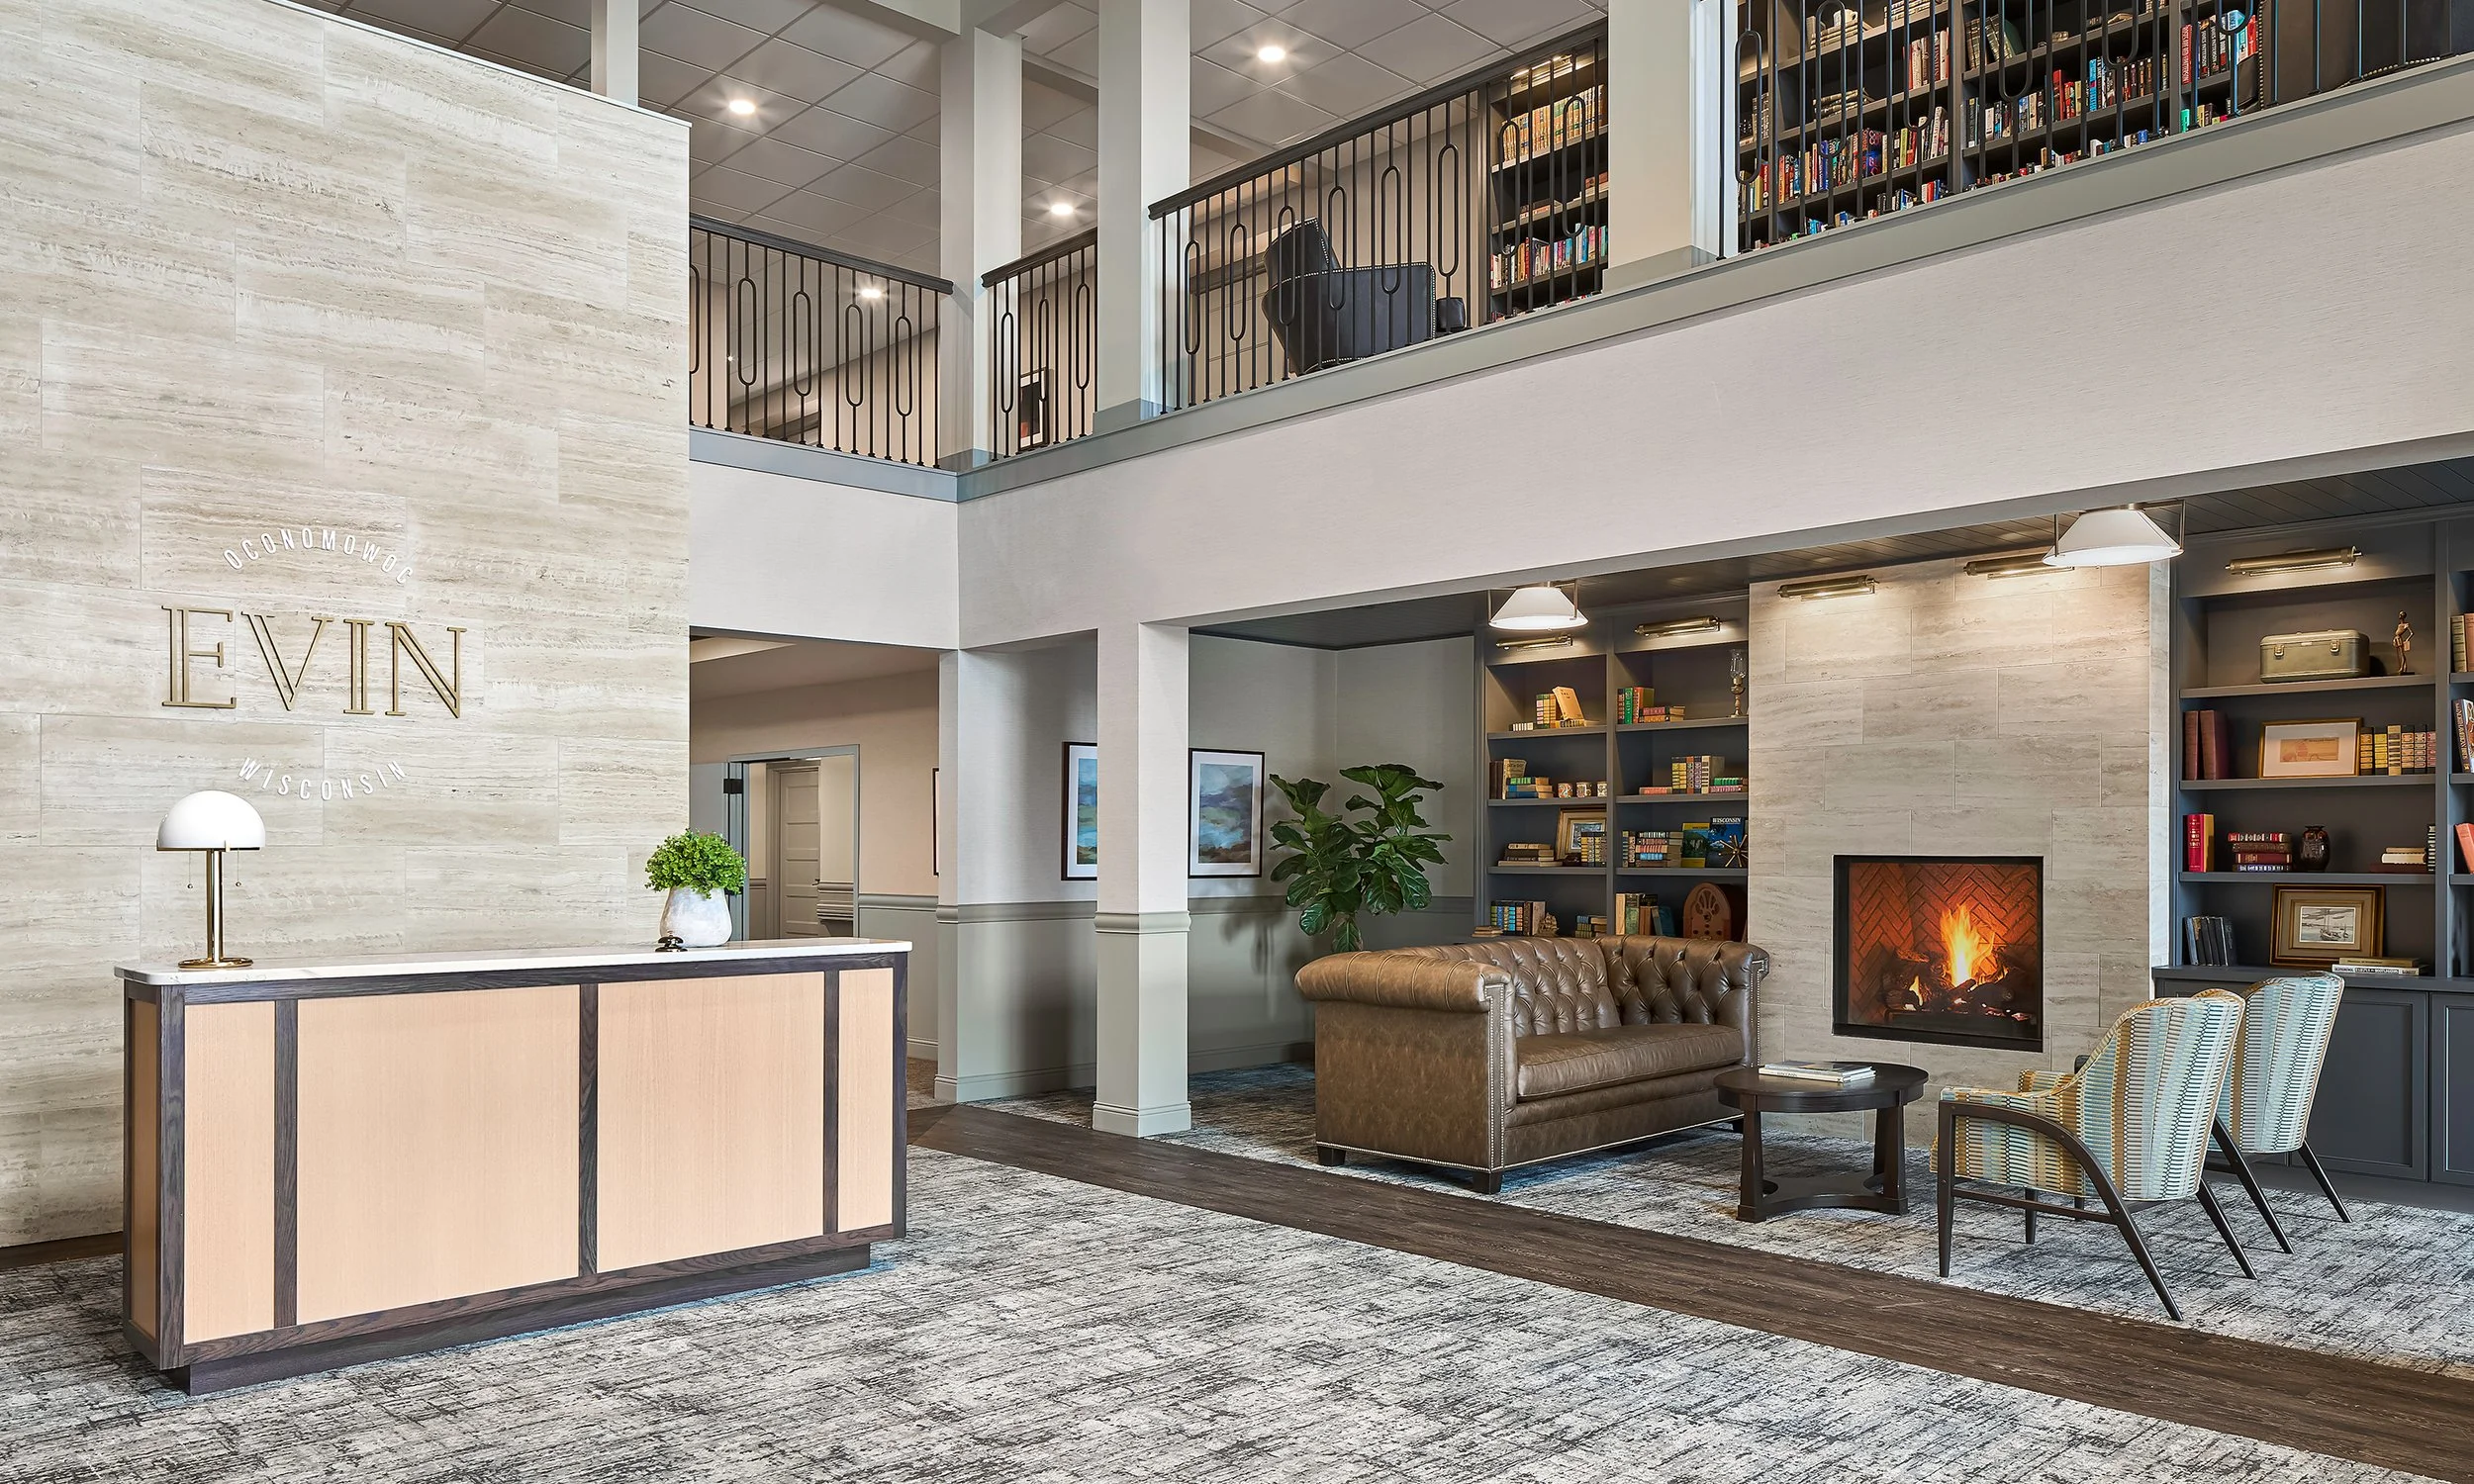
Interior of a modern hotel lobby with a front desk, a sitting area with leather couch and striped chairs, bookshelves, and a fireplace.

Evin
Oconomowoc, WI

Redefining Senior Living Through a Community Lifestyle Lens


Design with the words 'Oconomowoc Wisconsin' and 'Evin' arranged in colored and curved text on a light background.
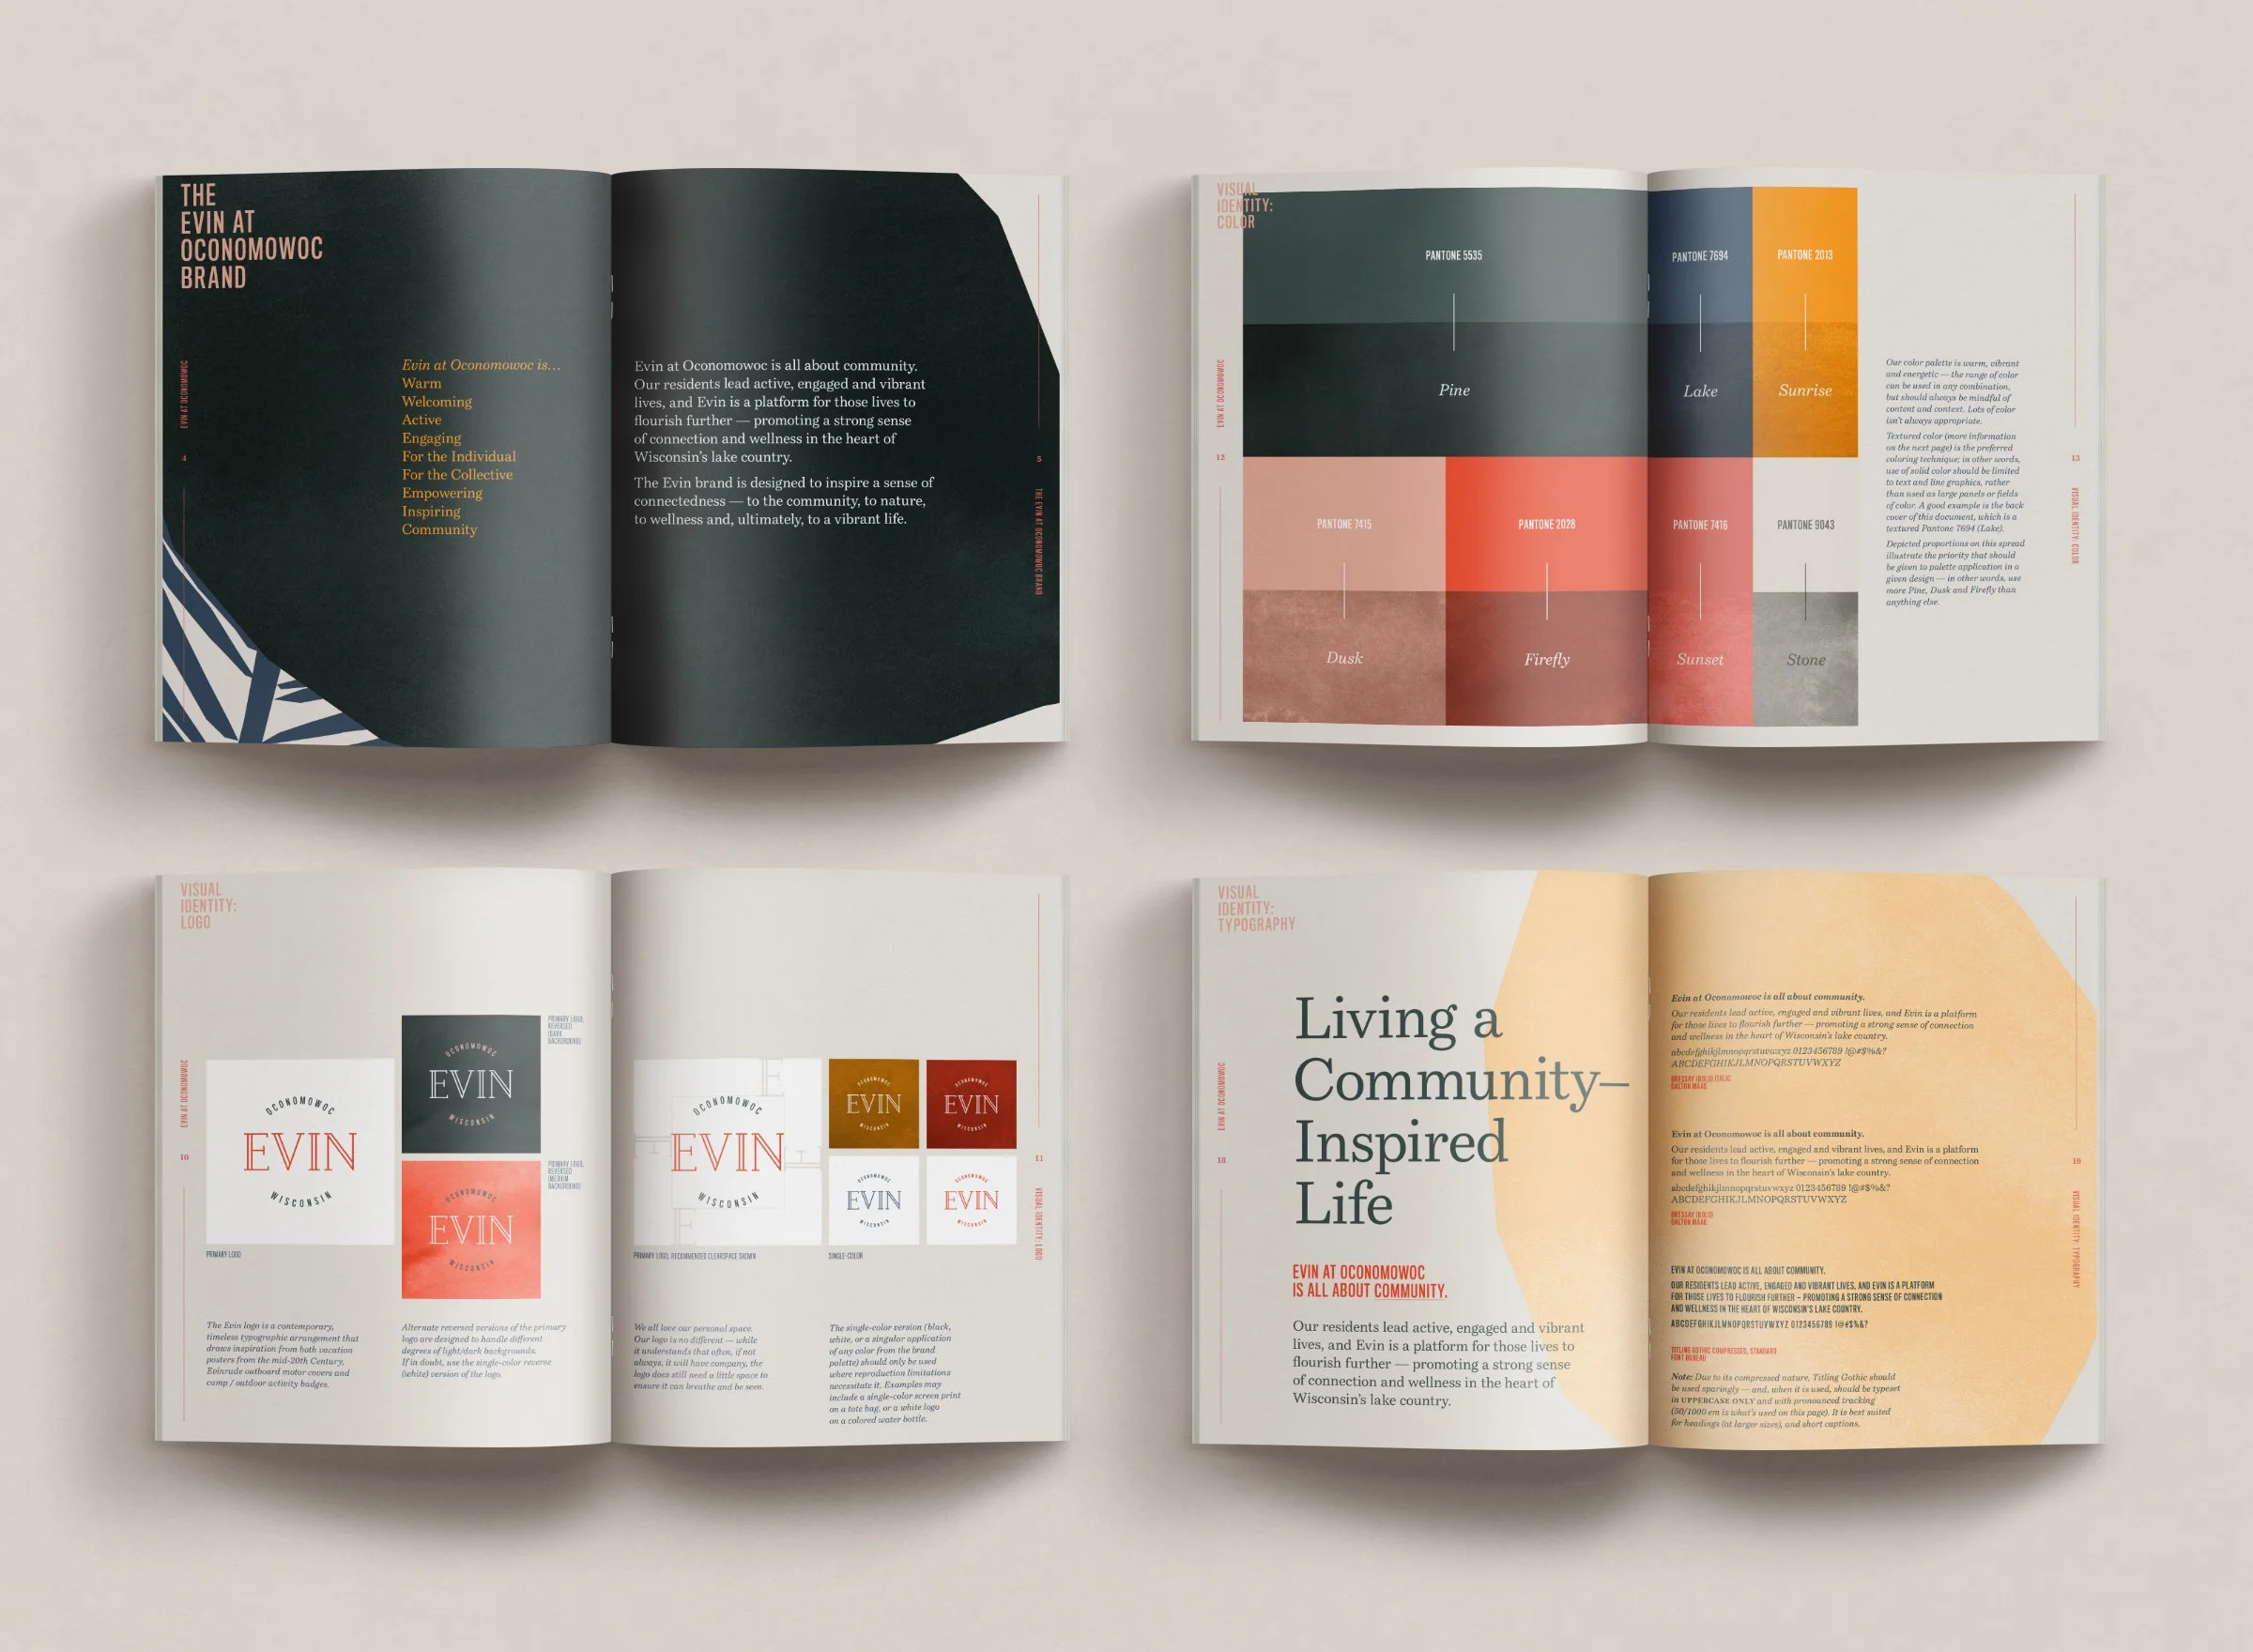
Open brand book titled 'Evin' featuring abstract geometric artwork on the cover and contents of the book showing a list of chapters and a paragraph explaining the book's focus.
Open magazine spread featuring abstract illustrations of leaves in red, pink, gray, yellow, and dark blue colors, with text describing color and texture concepts.
Open magazine spread showing branding and color palette for The Evin at Oconomowoc, featuring dark green, red, orange, gray, and beige color swatches with accompanying descriptive text.
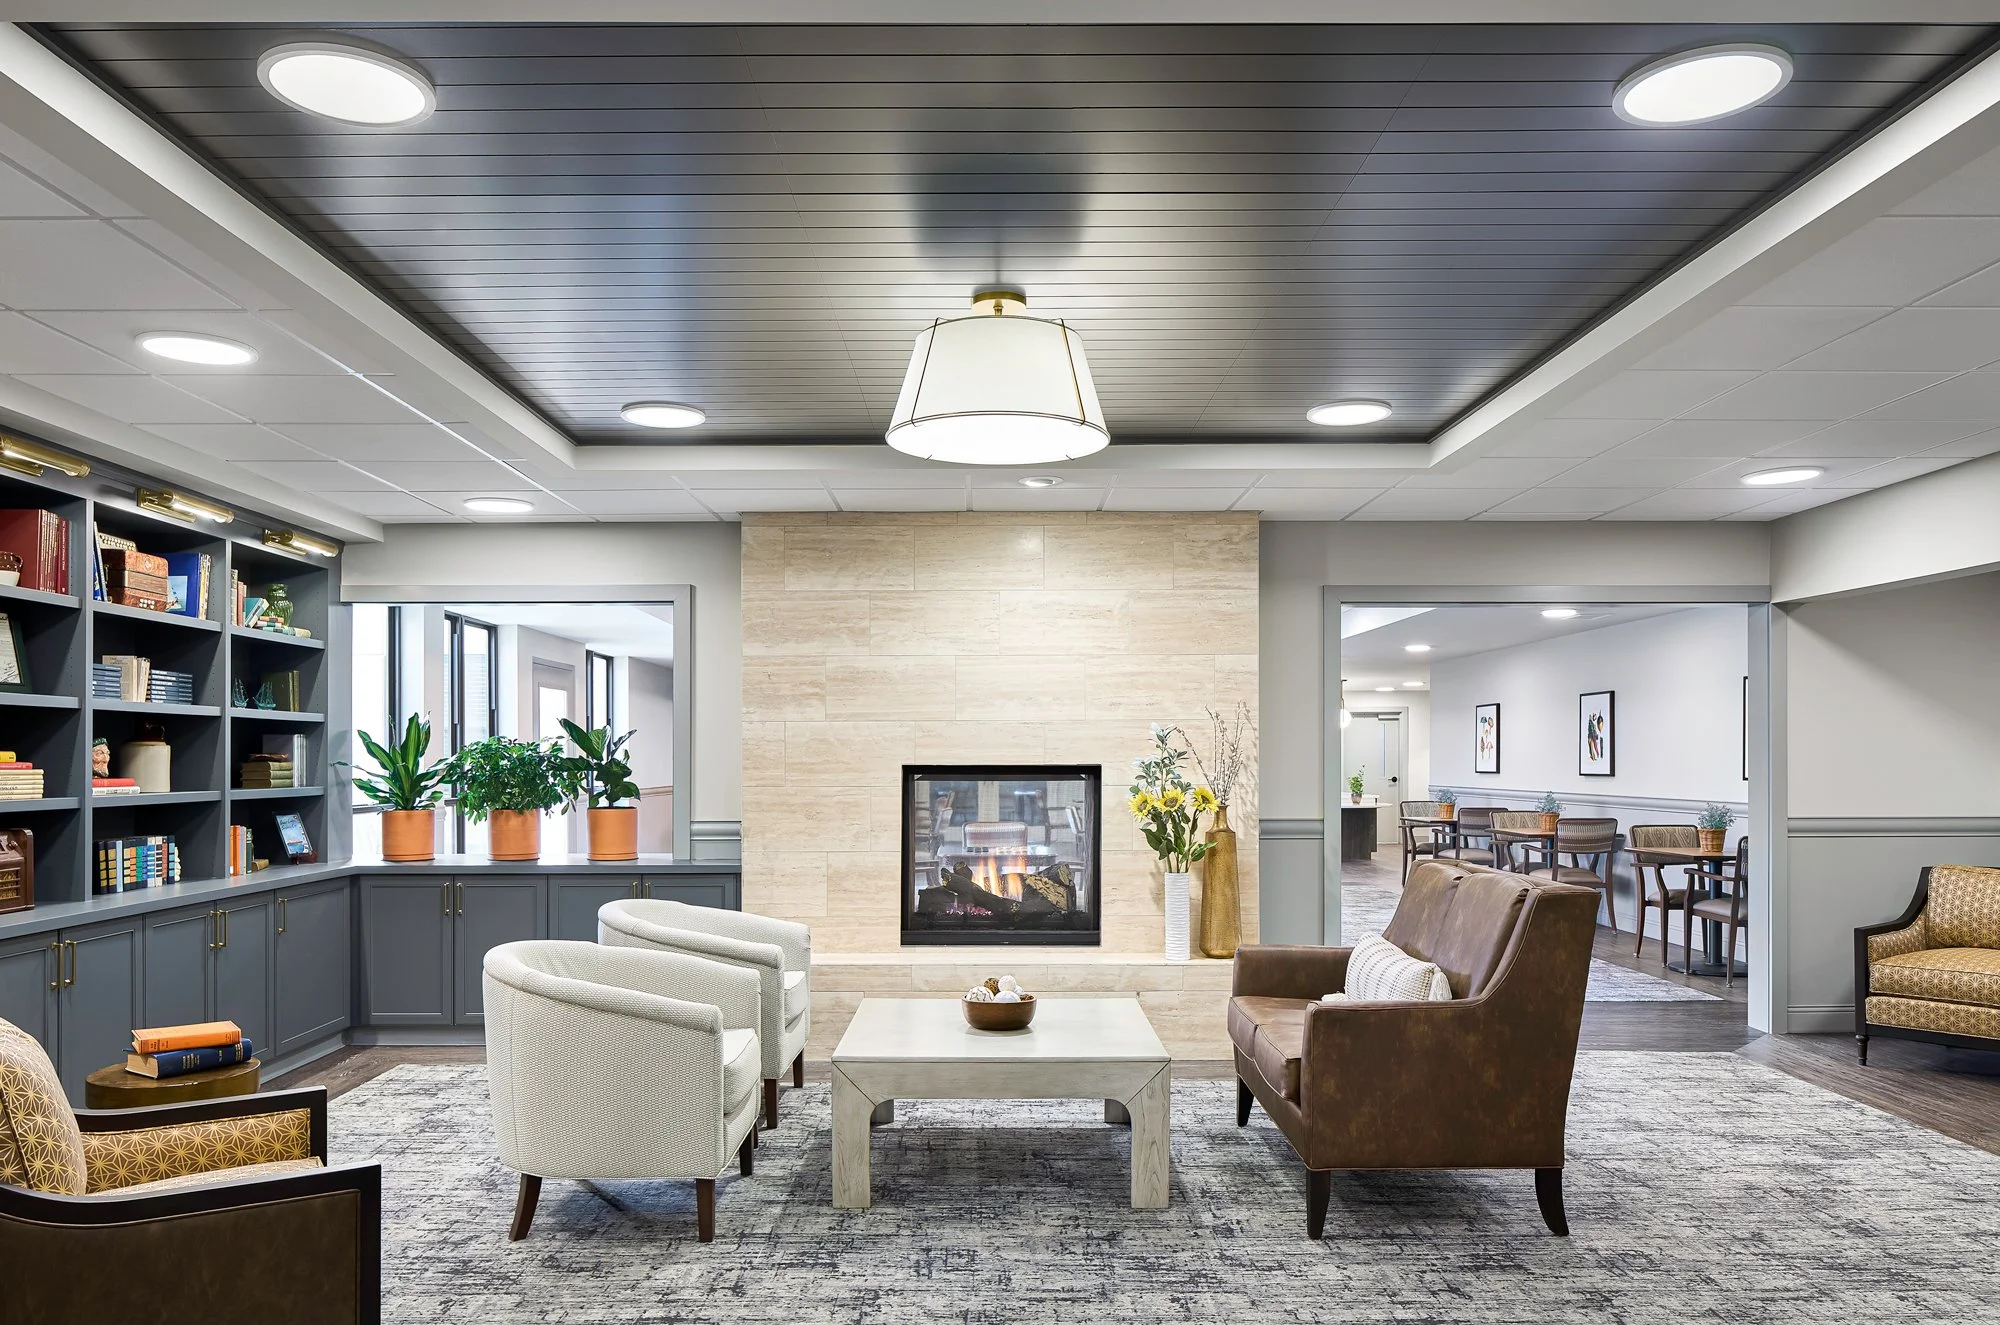
A cozy, well-lit living room with a modern fireplace, beige and brown furniture, and built-in bookshelves topped with green plants and orange containers. The ceiling is gray with round recessed lighting and a central white pendant light. Walls are decorated with framed artwork, and large windows let in natural light.

Named after Ole Evinrude — an Oconomowoc resident who invented the first reliable outboard boat motor — Evin at Oconomowoc has redefined senior living in Lake Country, just West of Milwaukee.

Driven by its visionary developer, Aaron Matter, Evin was conceived to deliver to the market a more tailored, genuinely community-focused program and uniquely designed residence.

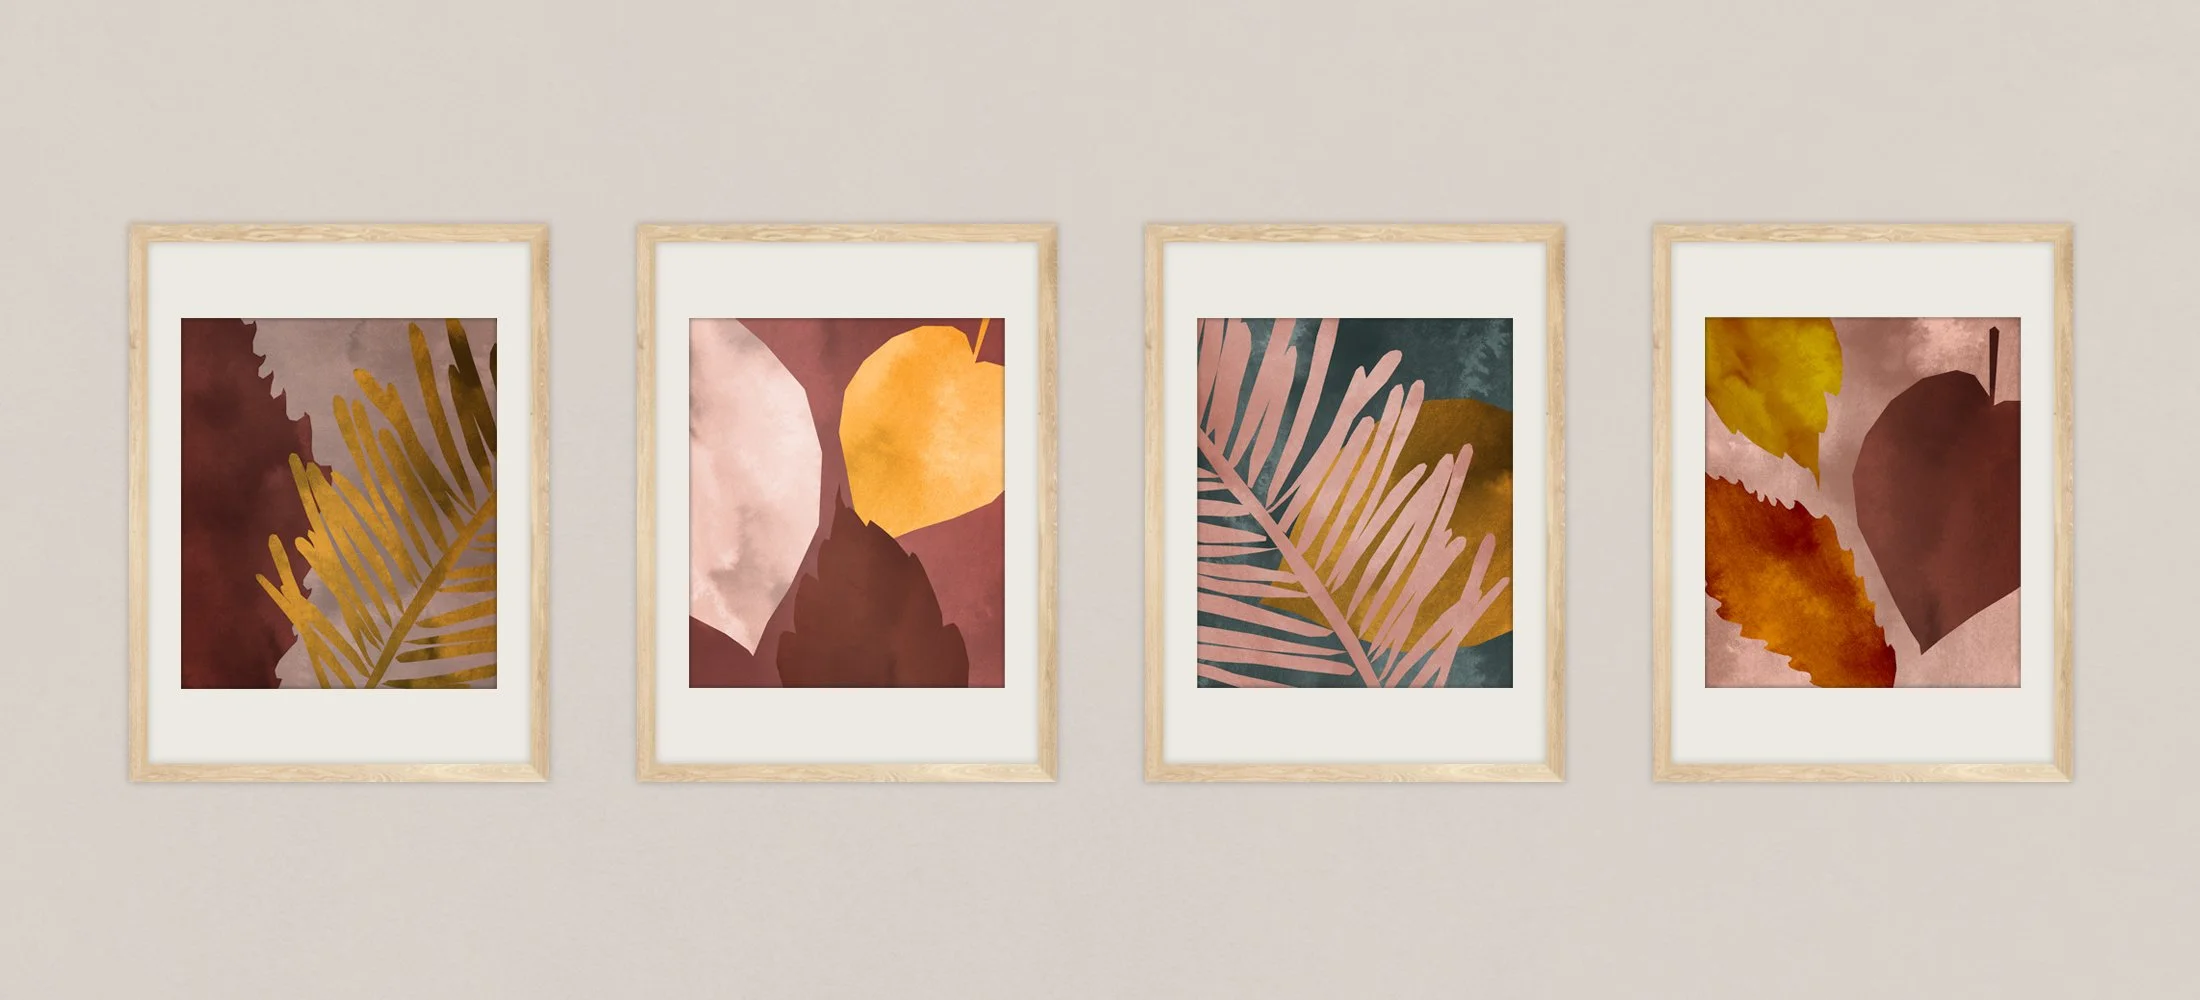
The identity and accompanying brand book were used to guide the design of common areas and the art program throughout the property — bringing layers of the richly-colored surrounding landscape to the center of this engaged community.

Interiors are refined yet relaxed, paying homage to Oconomowoc’s late 19th and early 20th century grand lakeside resorts along with the natural beauty of Lake Country landscape.
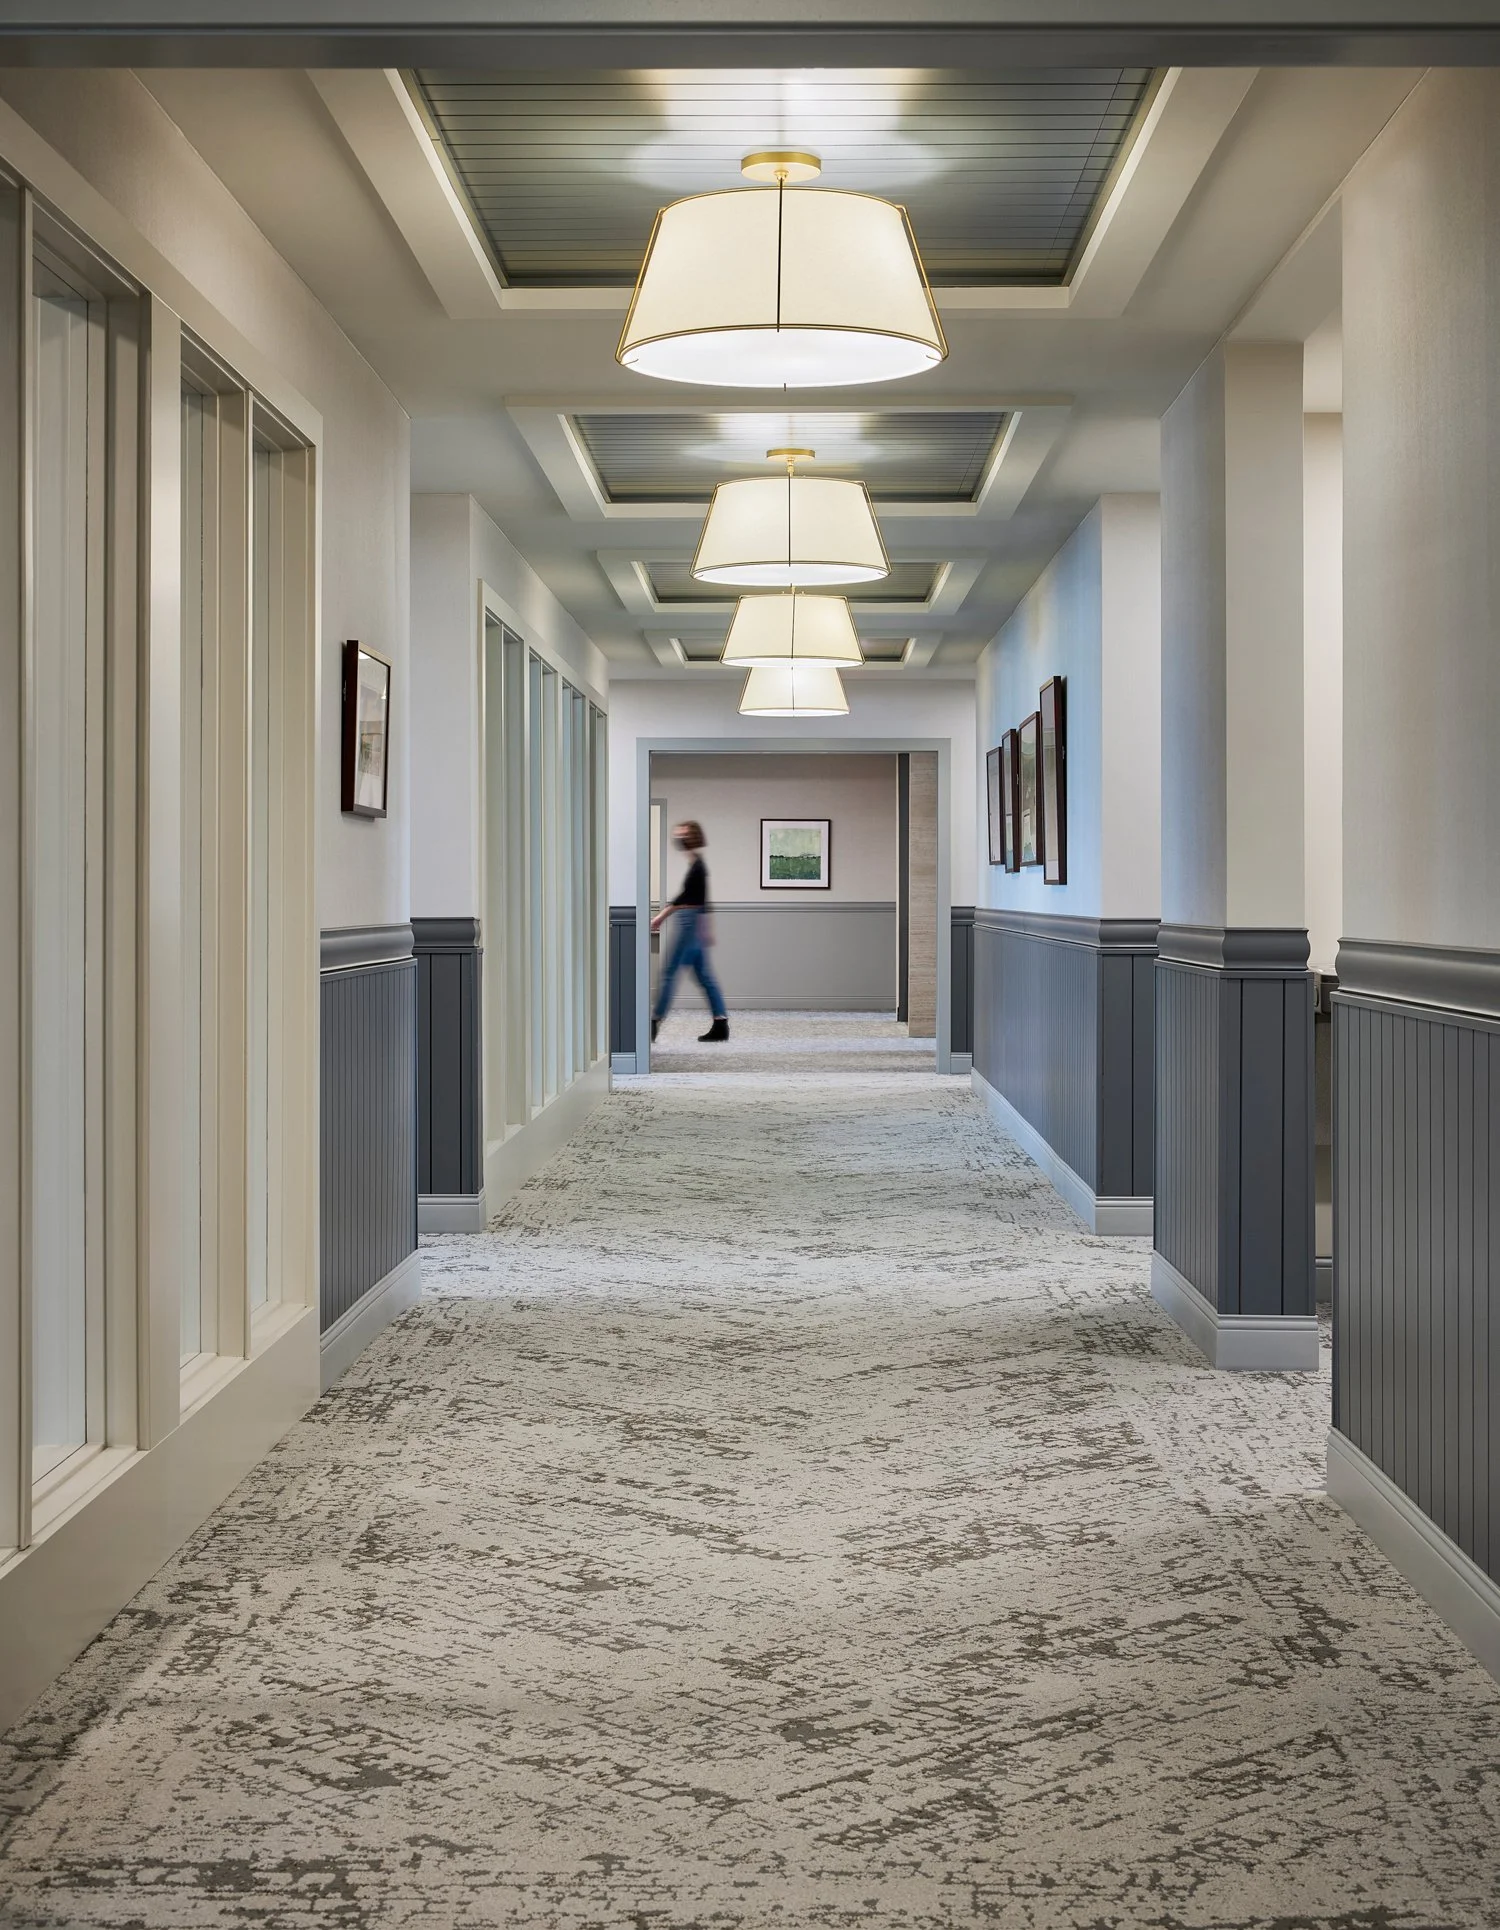
A hallway with pendant ceiling lights, white and gray walls, and framed artwork. A person is walking in the distance.
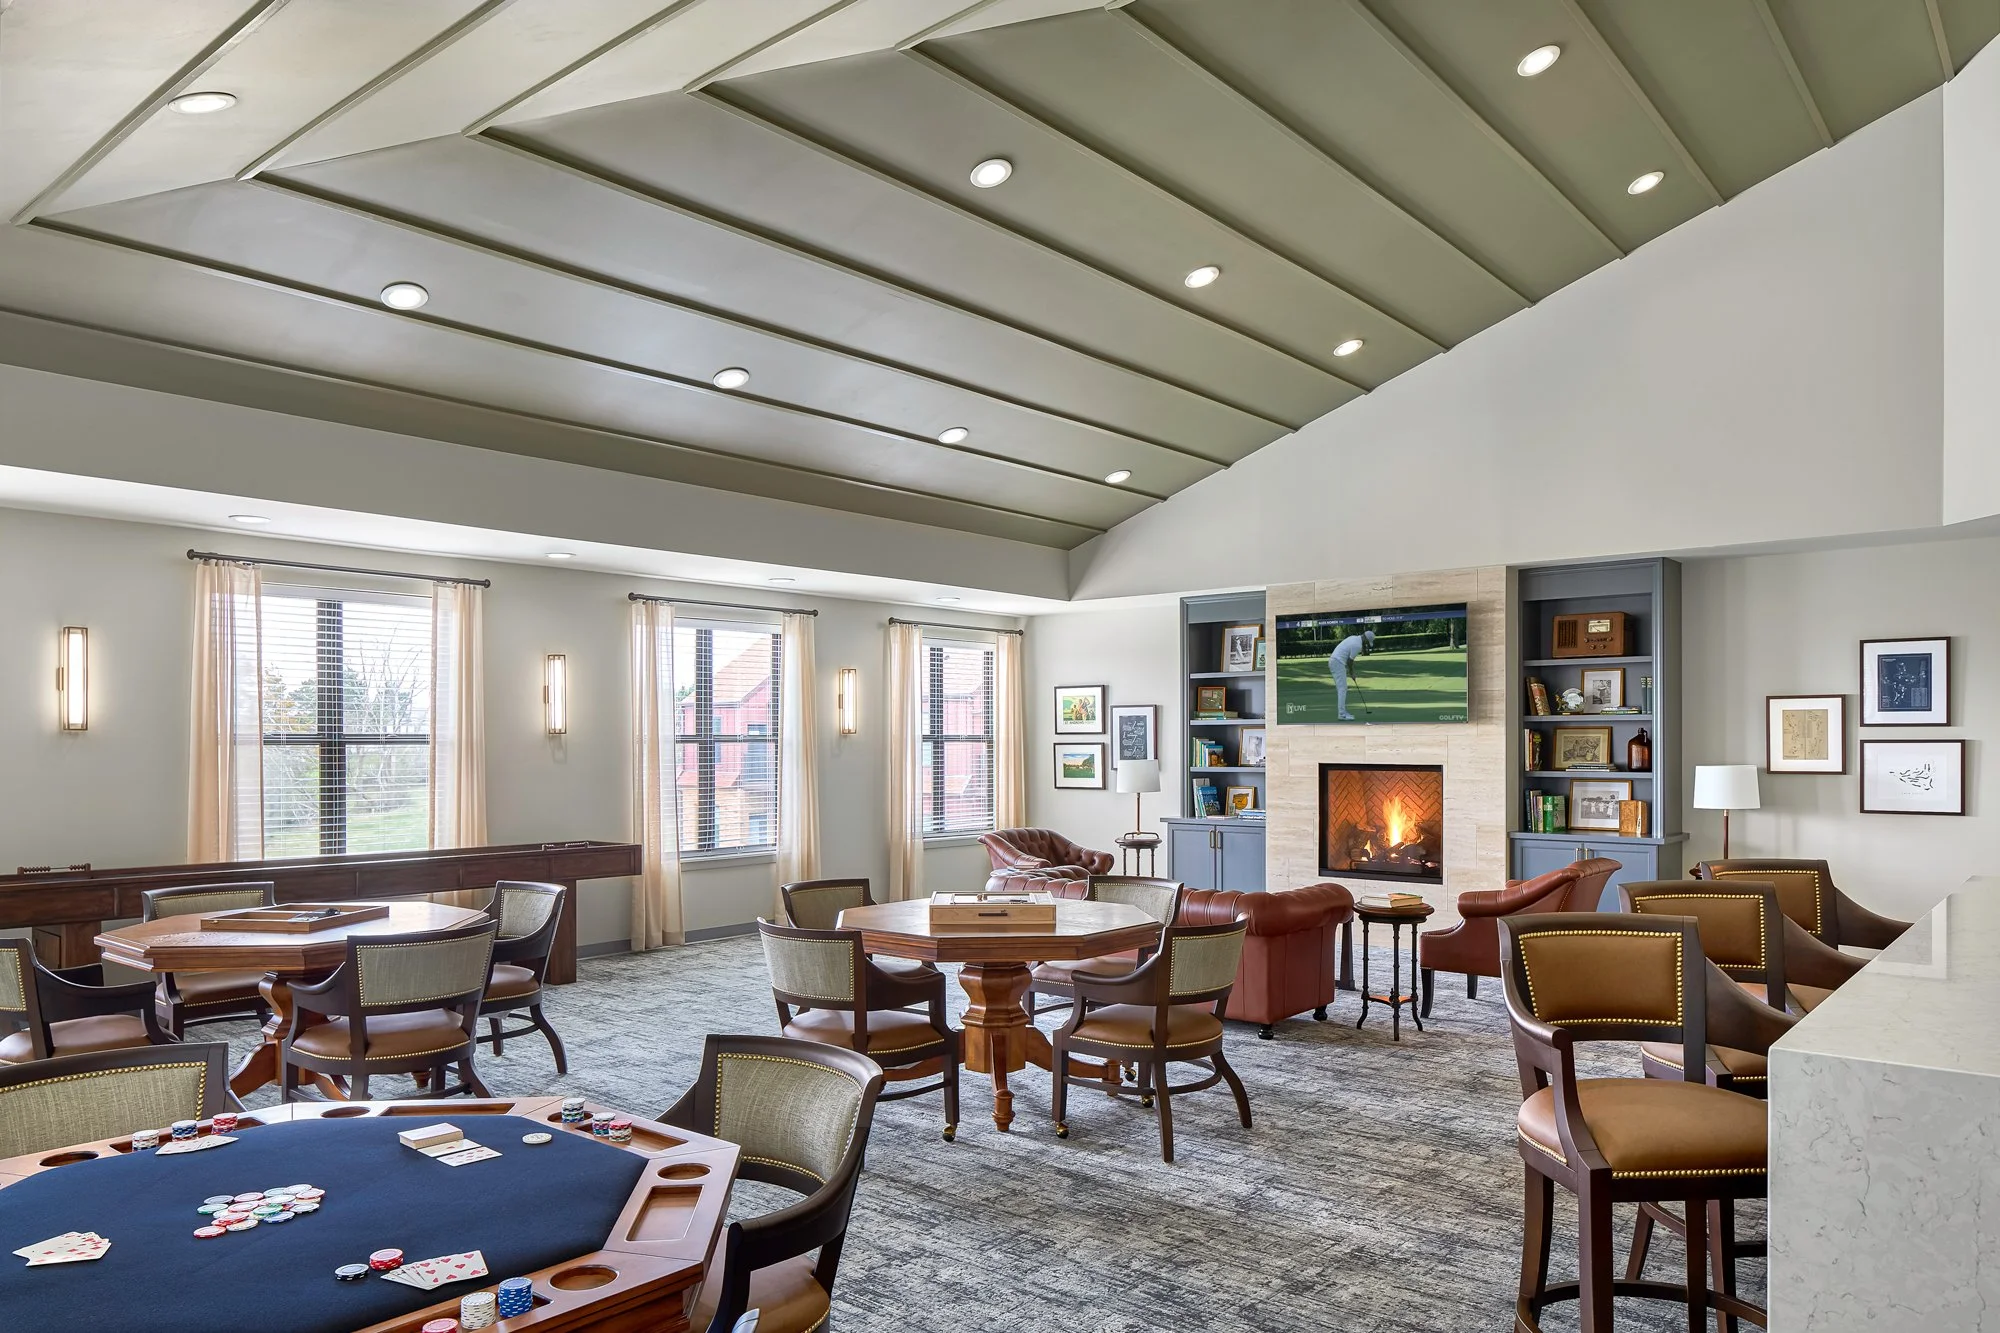
Interior of a modern living room with large windows, a fireplace, ceiling lights, and eclectic furniture including chairs, a table, and a poker table with chips.
A bar area with red barstools, wooden tables and chairs, a TV showing a baseball game, and various drinks on the bar counter.
A spacious dining area with multiple round and rectangular tables, surrounded by beige chairs and small potted plants. The room features large windows with blinds, modern ceiling lights, and a ceiling with recessed and hanging lighting fixtures. There is a built-in bar or shelf with potted plants on the right side.
Interior of a modern cafe or restaurant with wooden shelves holding potted plants, a dining table with a white vase and lavender, and large windows with blinds and curtains.
Four framed abstract watercolor paintings of autumn leaves and foliage displayed on a beige wall.

Client
Matter Development

Architect of Record
Thrive Architects

Design Architect
Galbraith Carnahan Architects

General Contractor
Catalyst Construction

Photography
Josh Groth

Identity Design

Interior Design

Print Collateral Design

Website Design

Environmental Graphics

Art Curation & Development