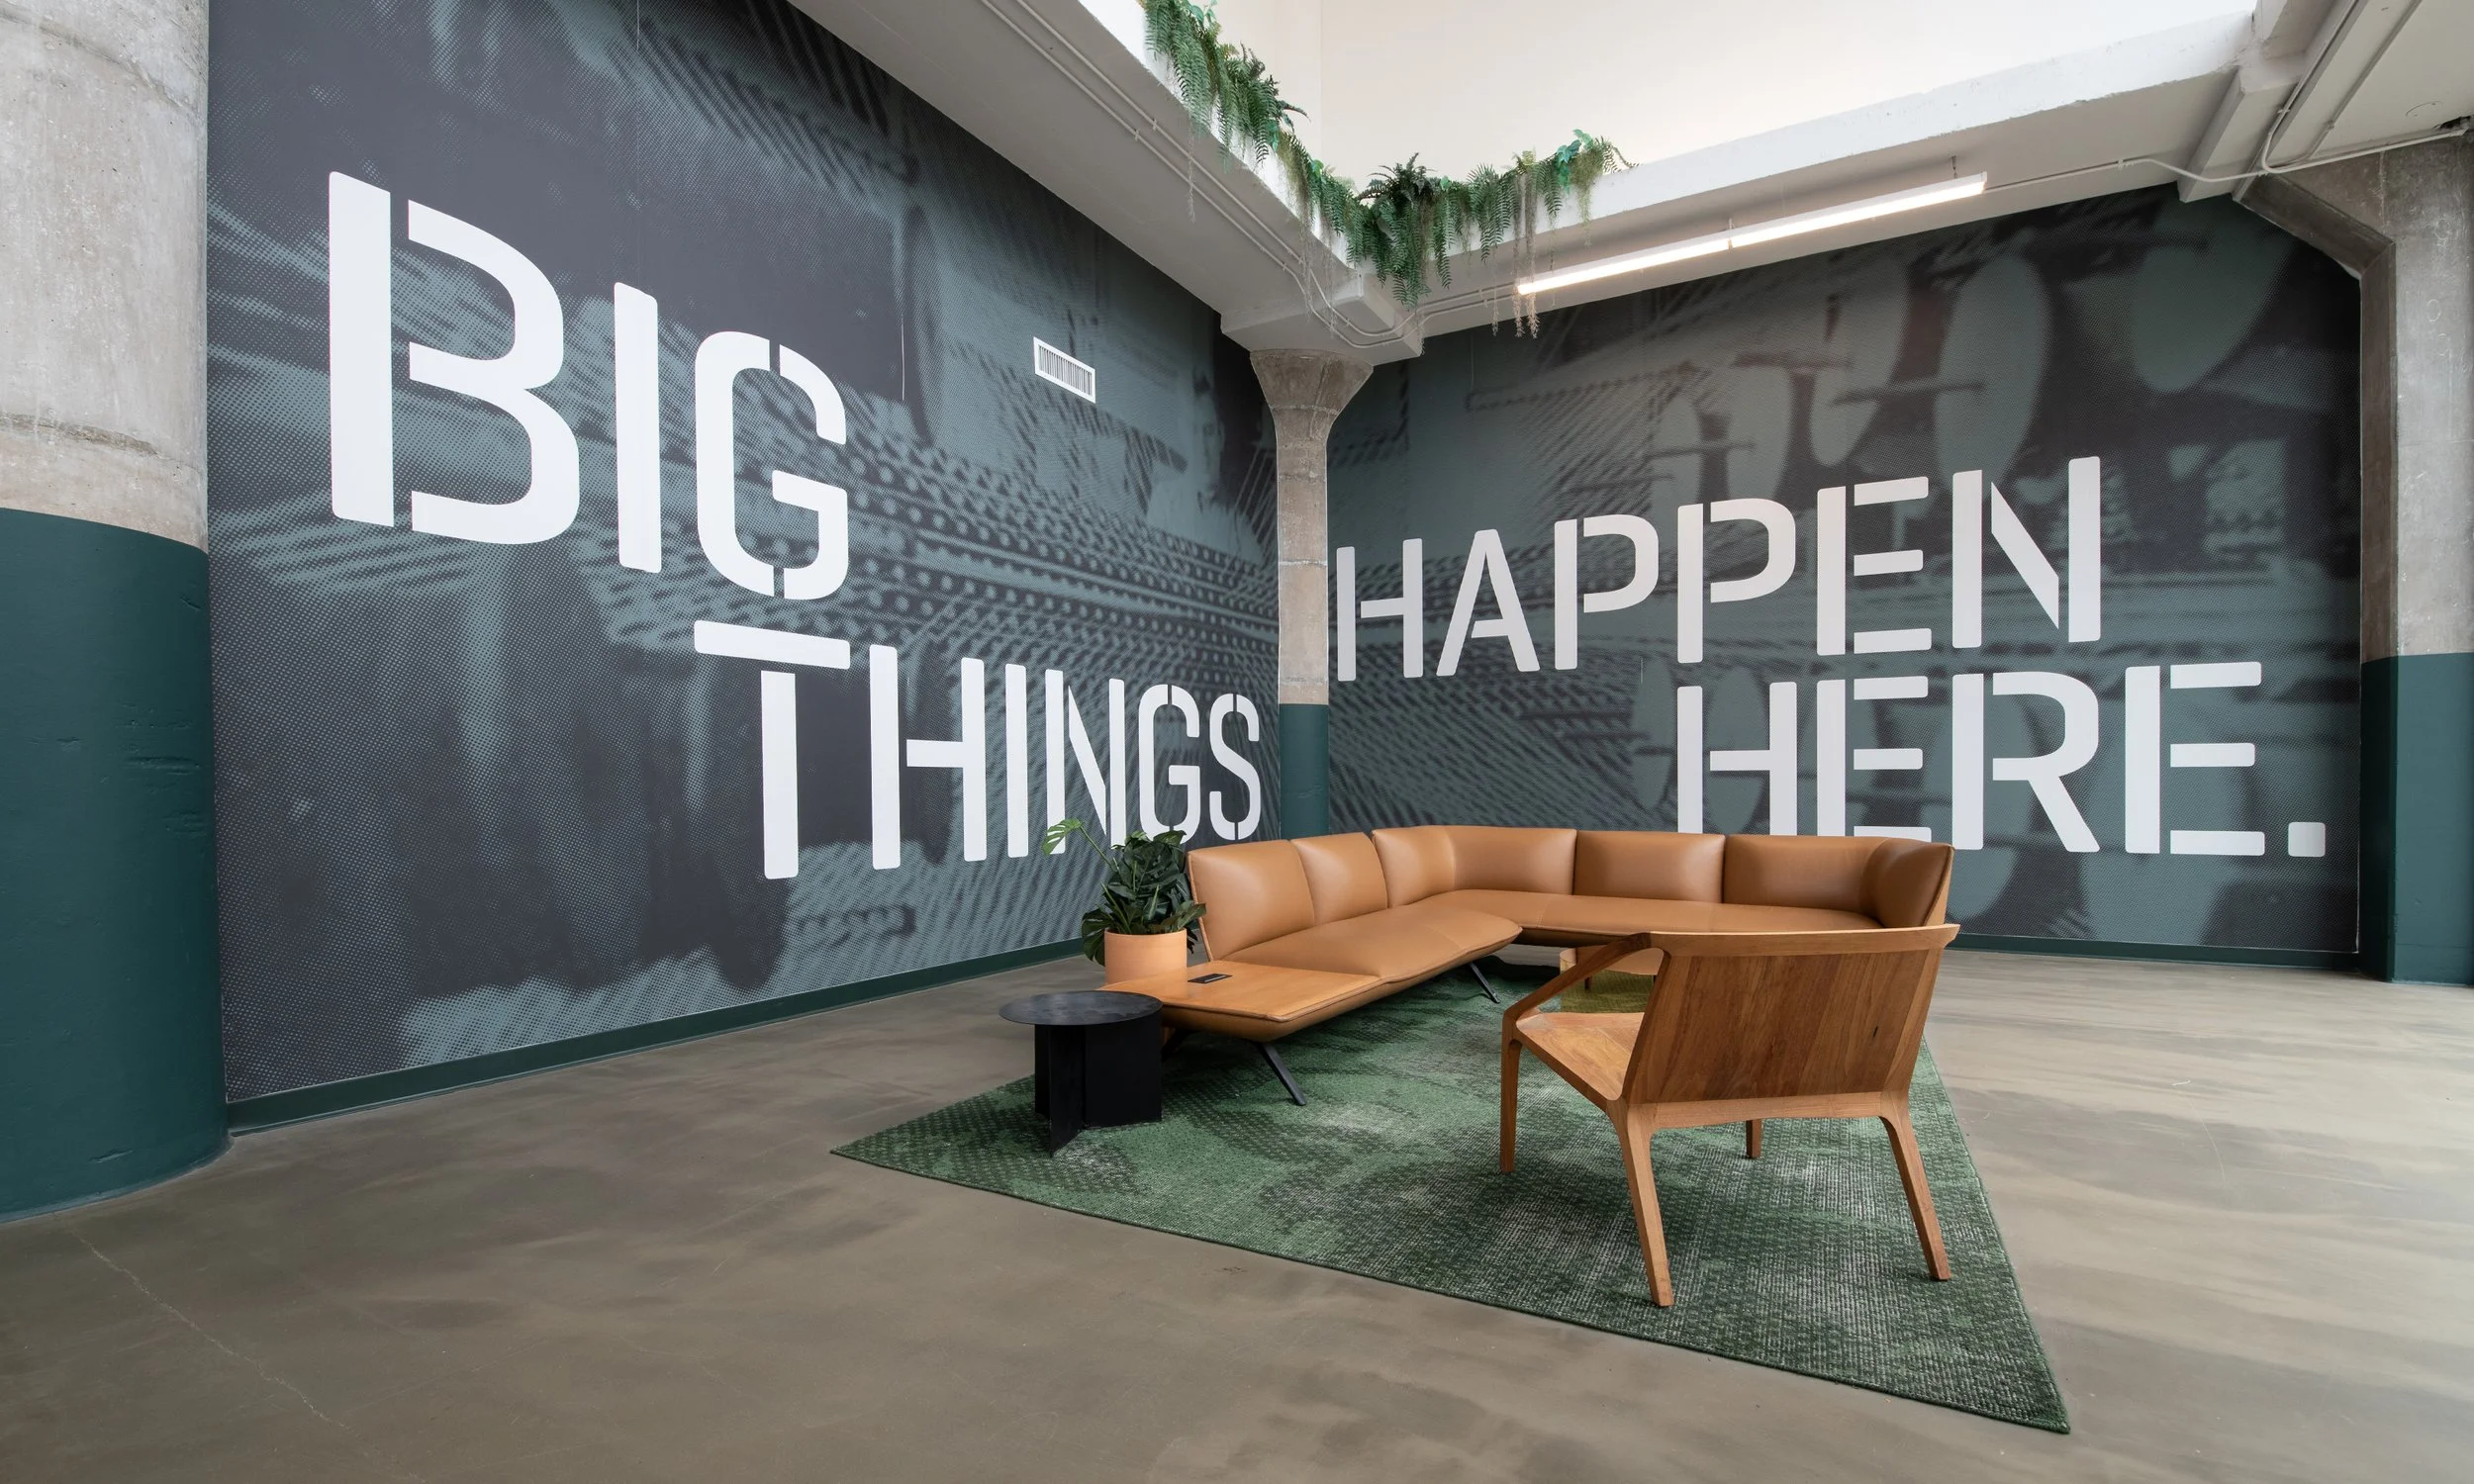
Modern lobby area with a large digital display on the wall showing the words 'BIG THINGS HAPPEN HERE.' A tan leather sofa, a wooden chair, a small black table, and a green rug are in front of the display. There are plants and exposed concrete elements in the space.

The Fields
Chicago, IL

An Industrial Past meets a Maker Future
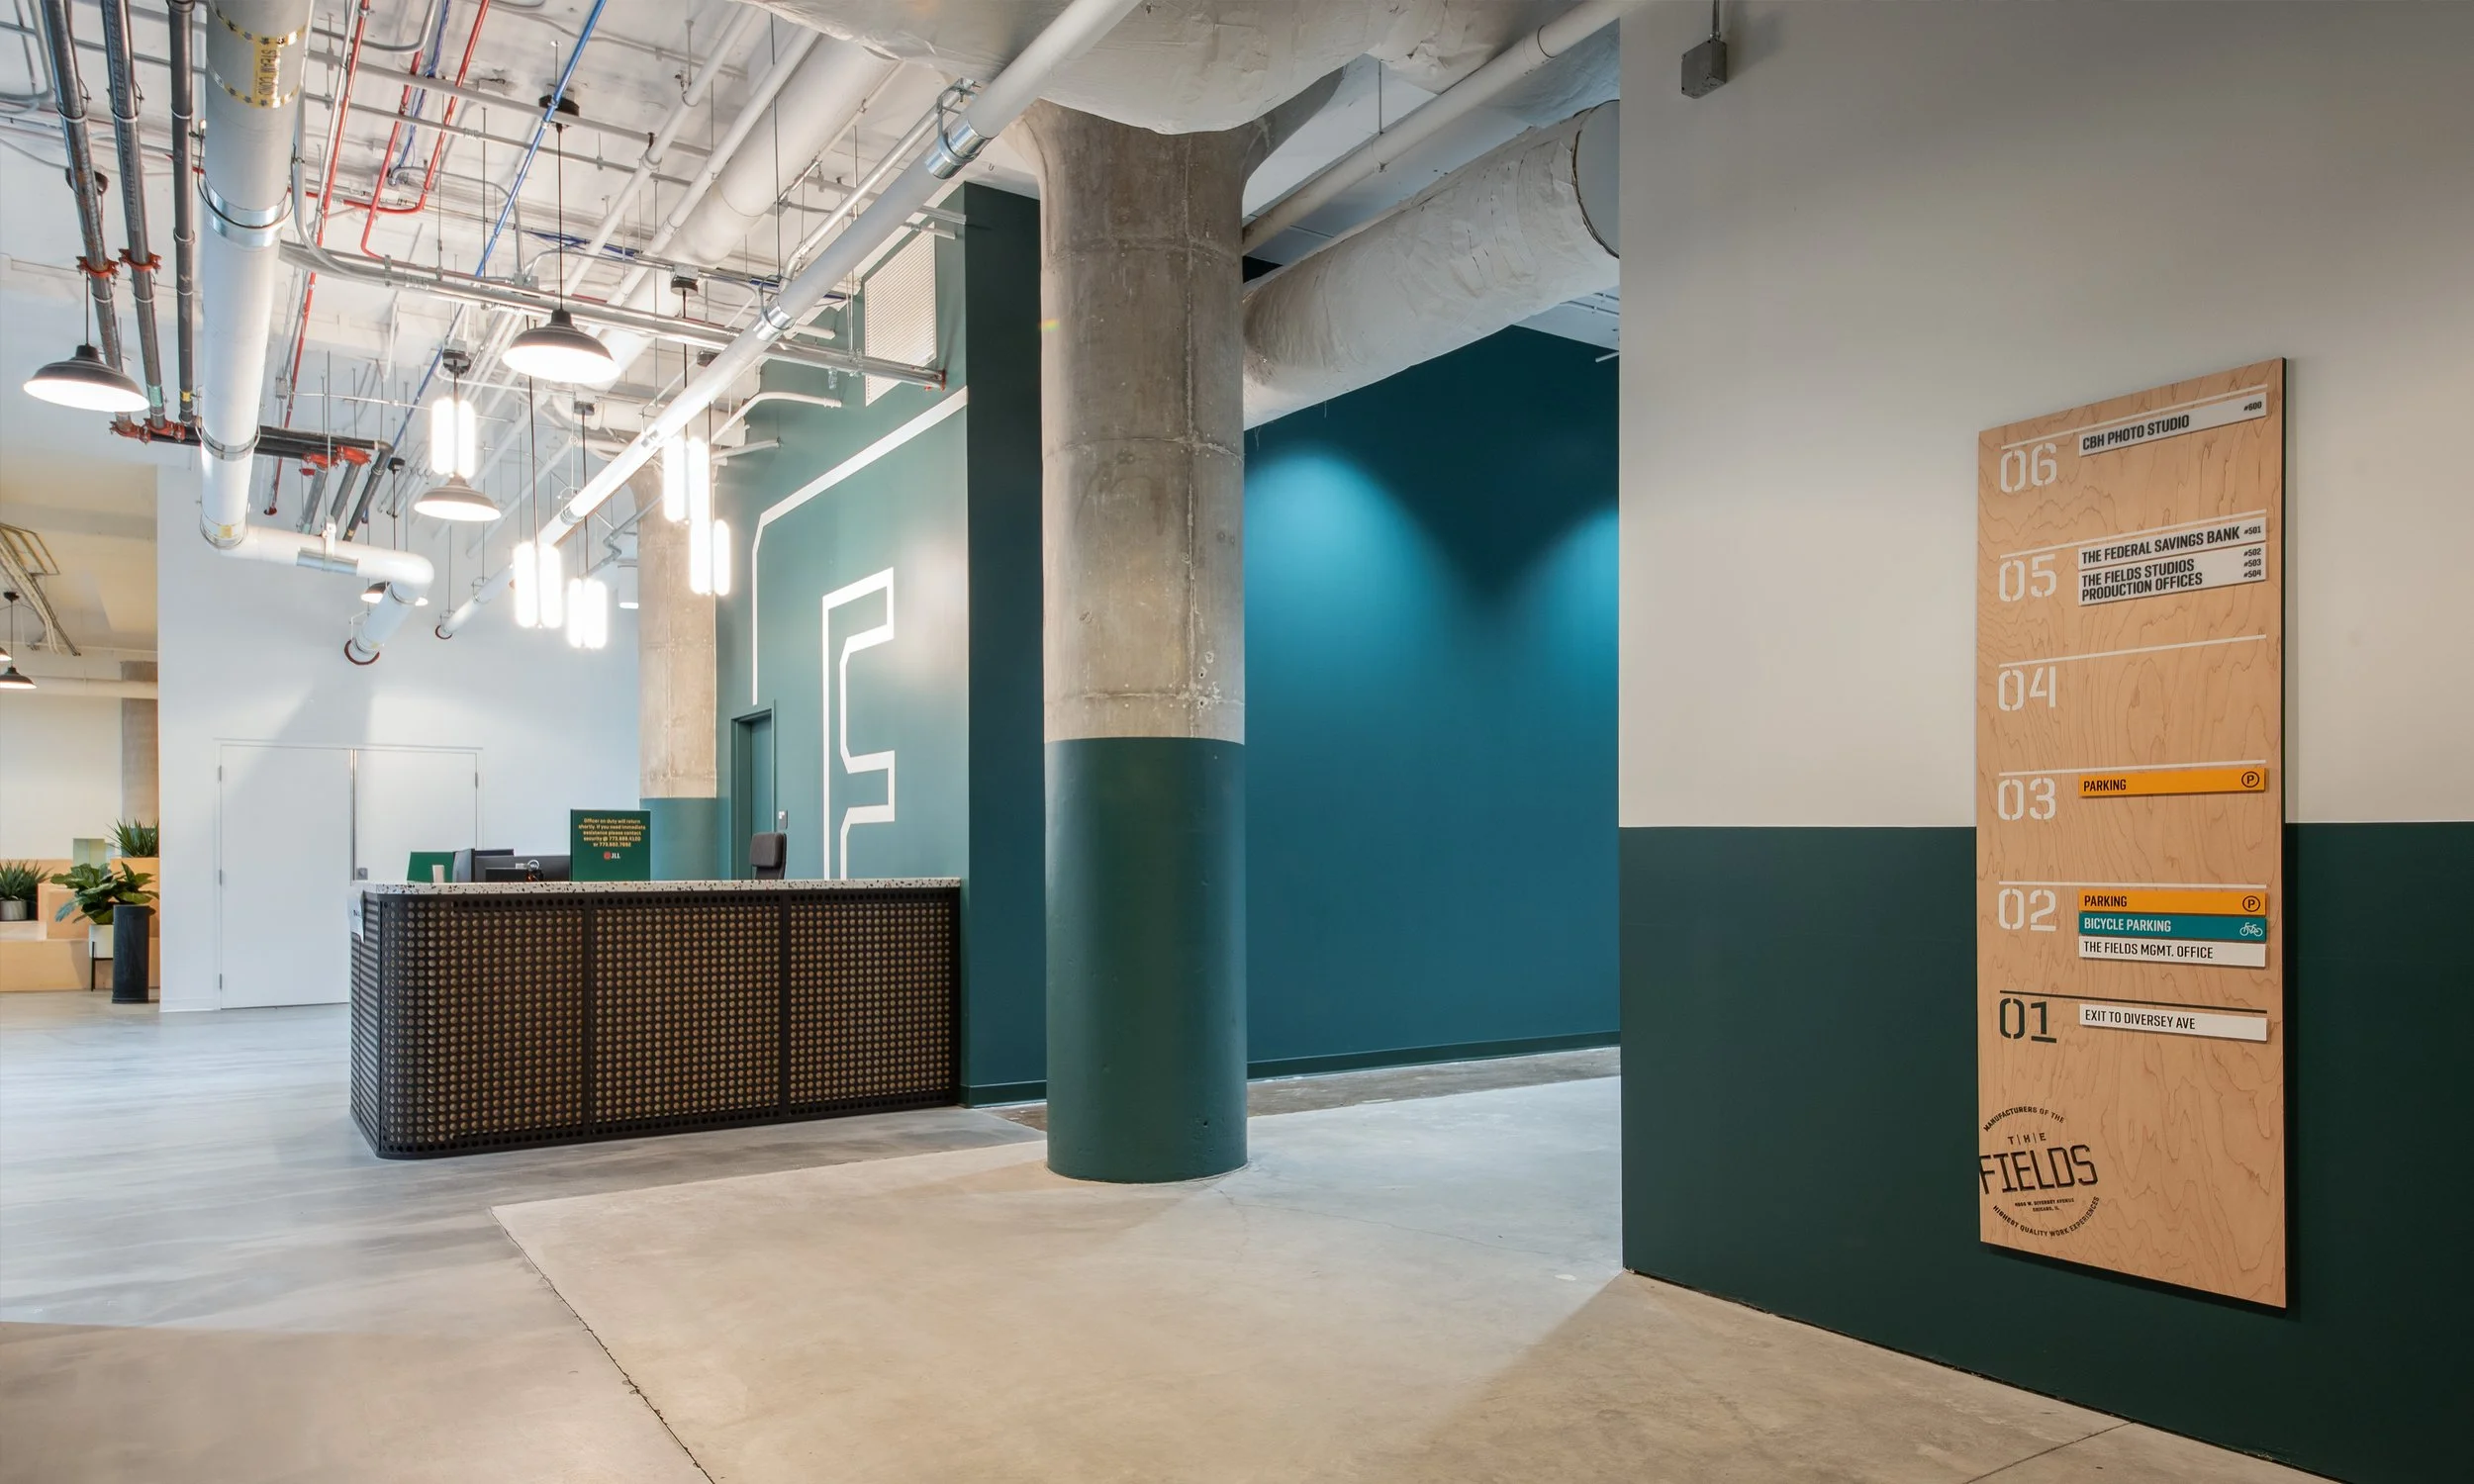

Modern interior space, likely an office or studio reception area, featuring a teal accent wall with white geometric lines, industrial-style ceiling with exposed pipes and ductwork, a reception desk, and a wooden directory board with numbered labels and room descriptions.

o&o studio was engaged to develop a cohesive environmental branding and wayfinding system to be used across the sprawling site, with the goal of shining a light on the rich heritage of the buildings while also pointing to a revitalized, ‘next-100-year’ vision for the future of the site.

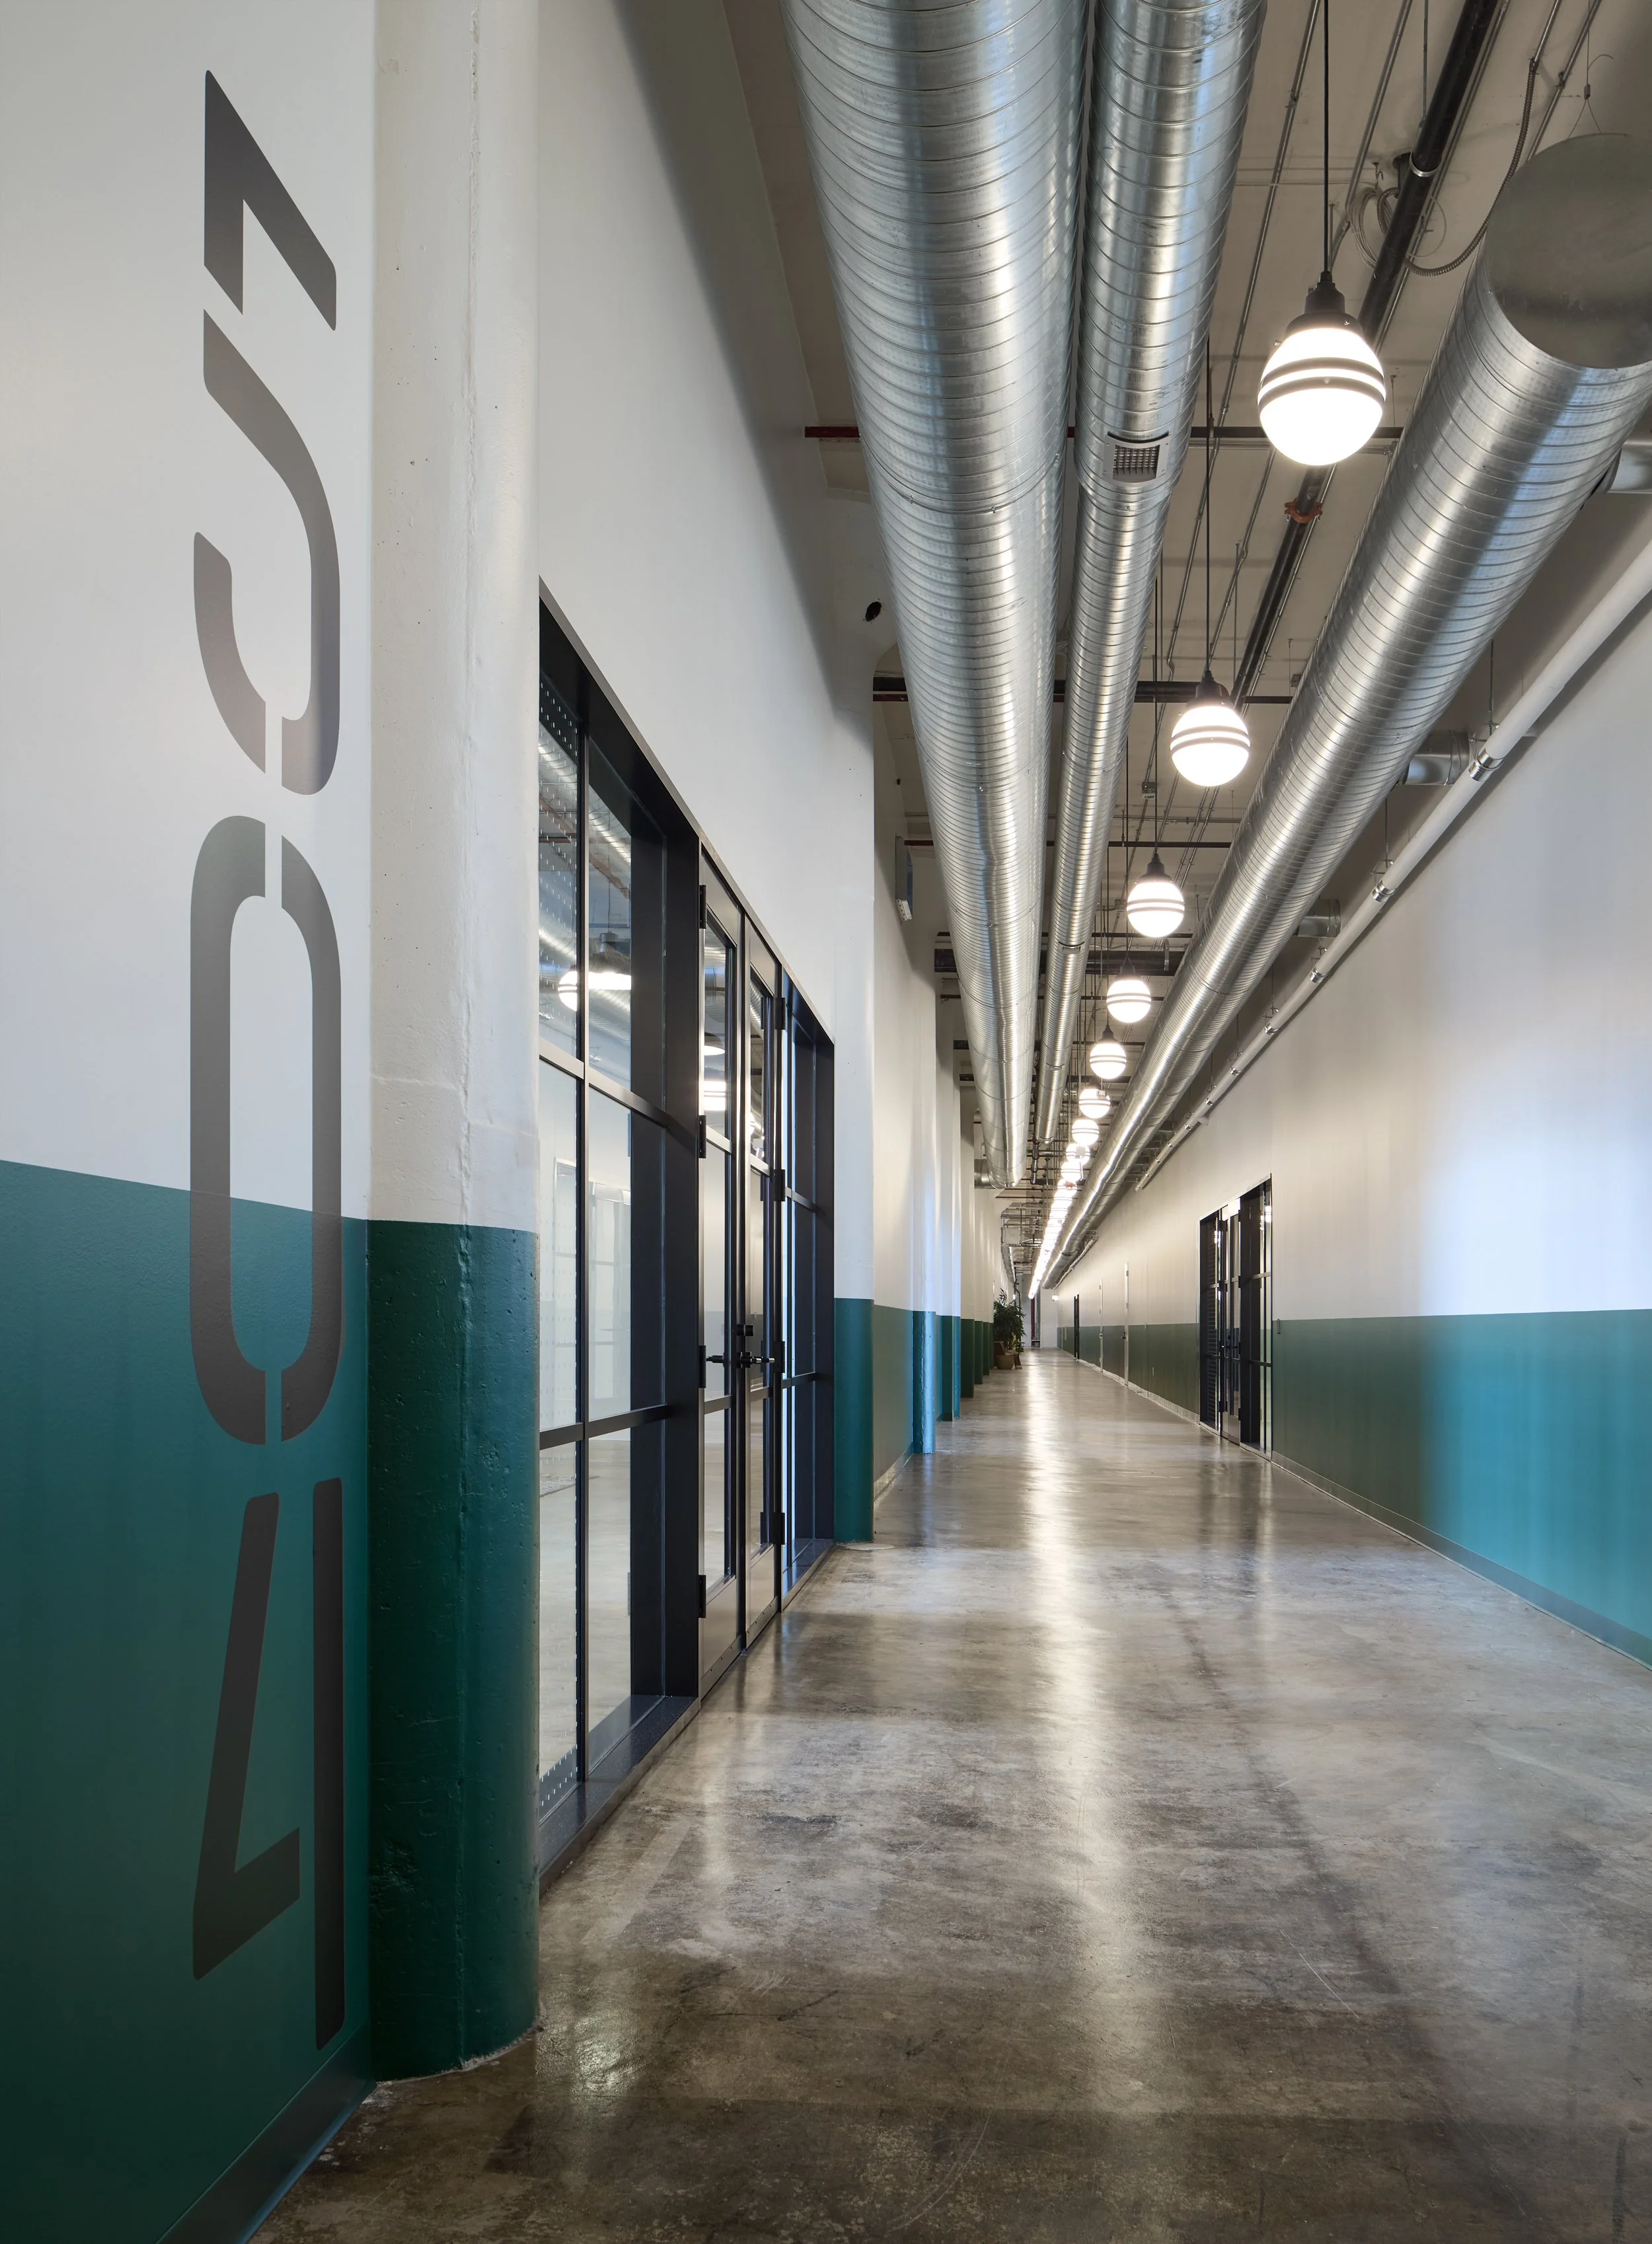
Bold graphics mix with the industrial bones of the spaces, scaled in a way to emphasize the sheer volume they’re working within — at moments demanding attention and at others providing key visual backdrops to aid and enhance the experience of navigating the campus.
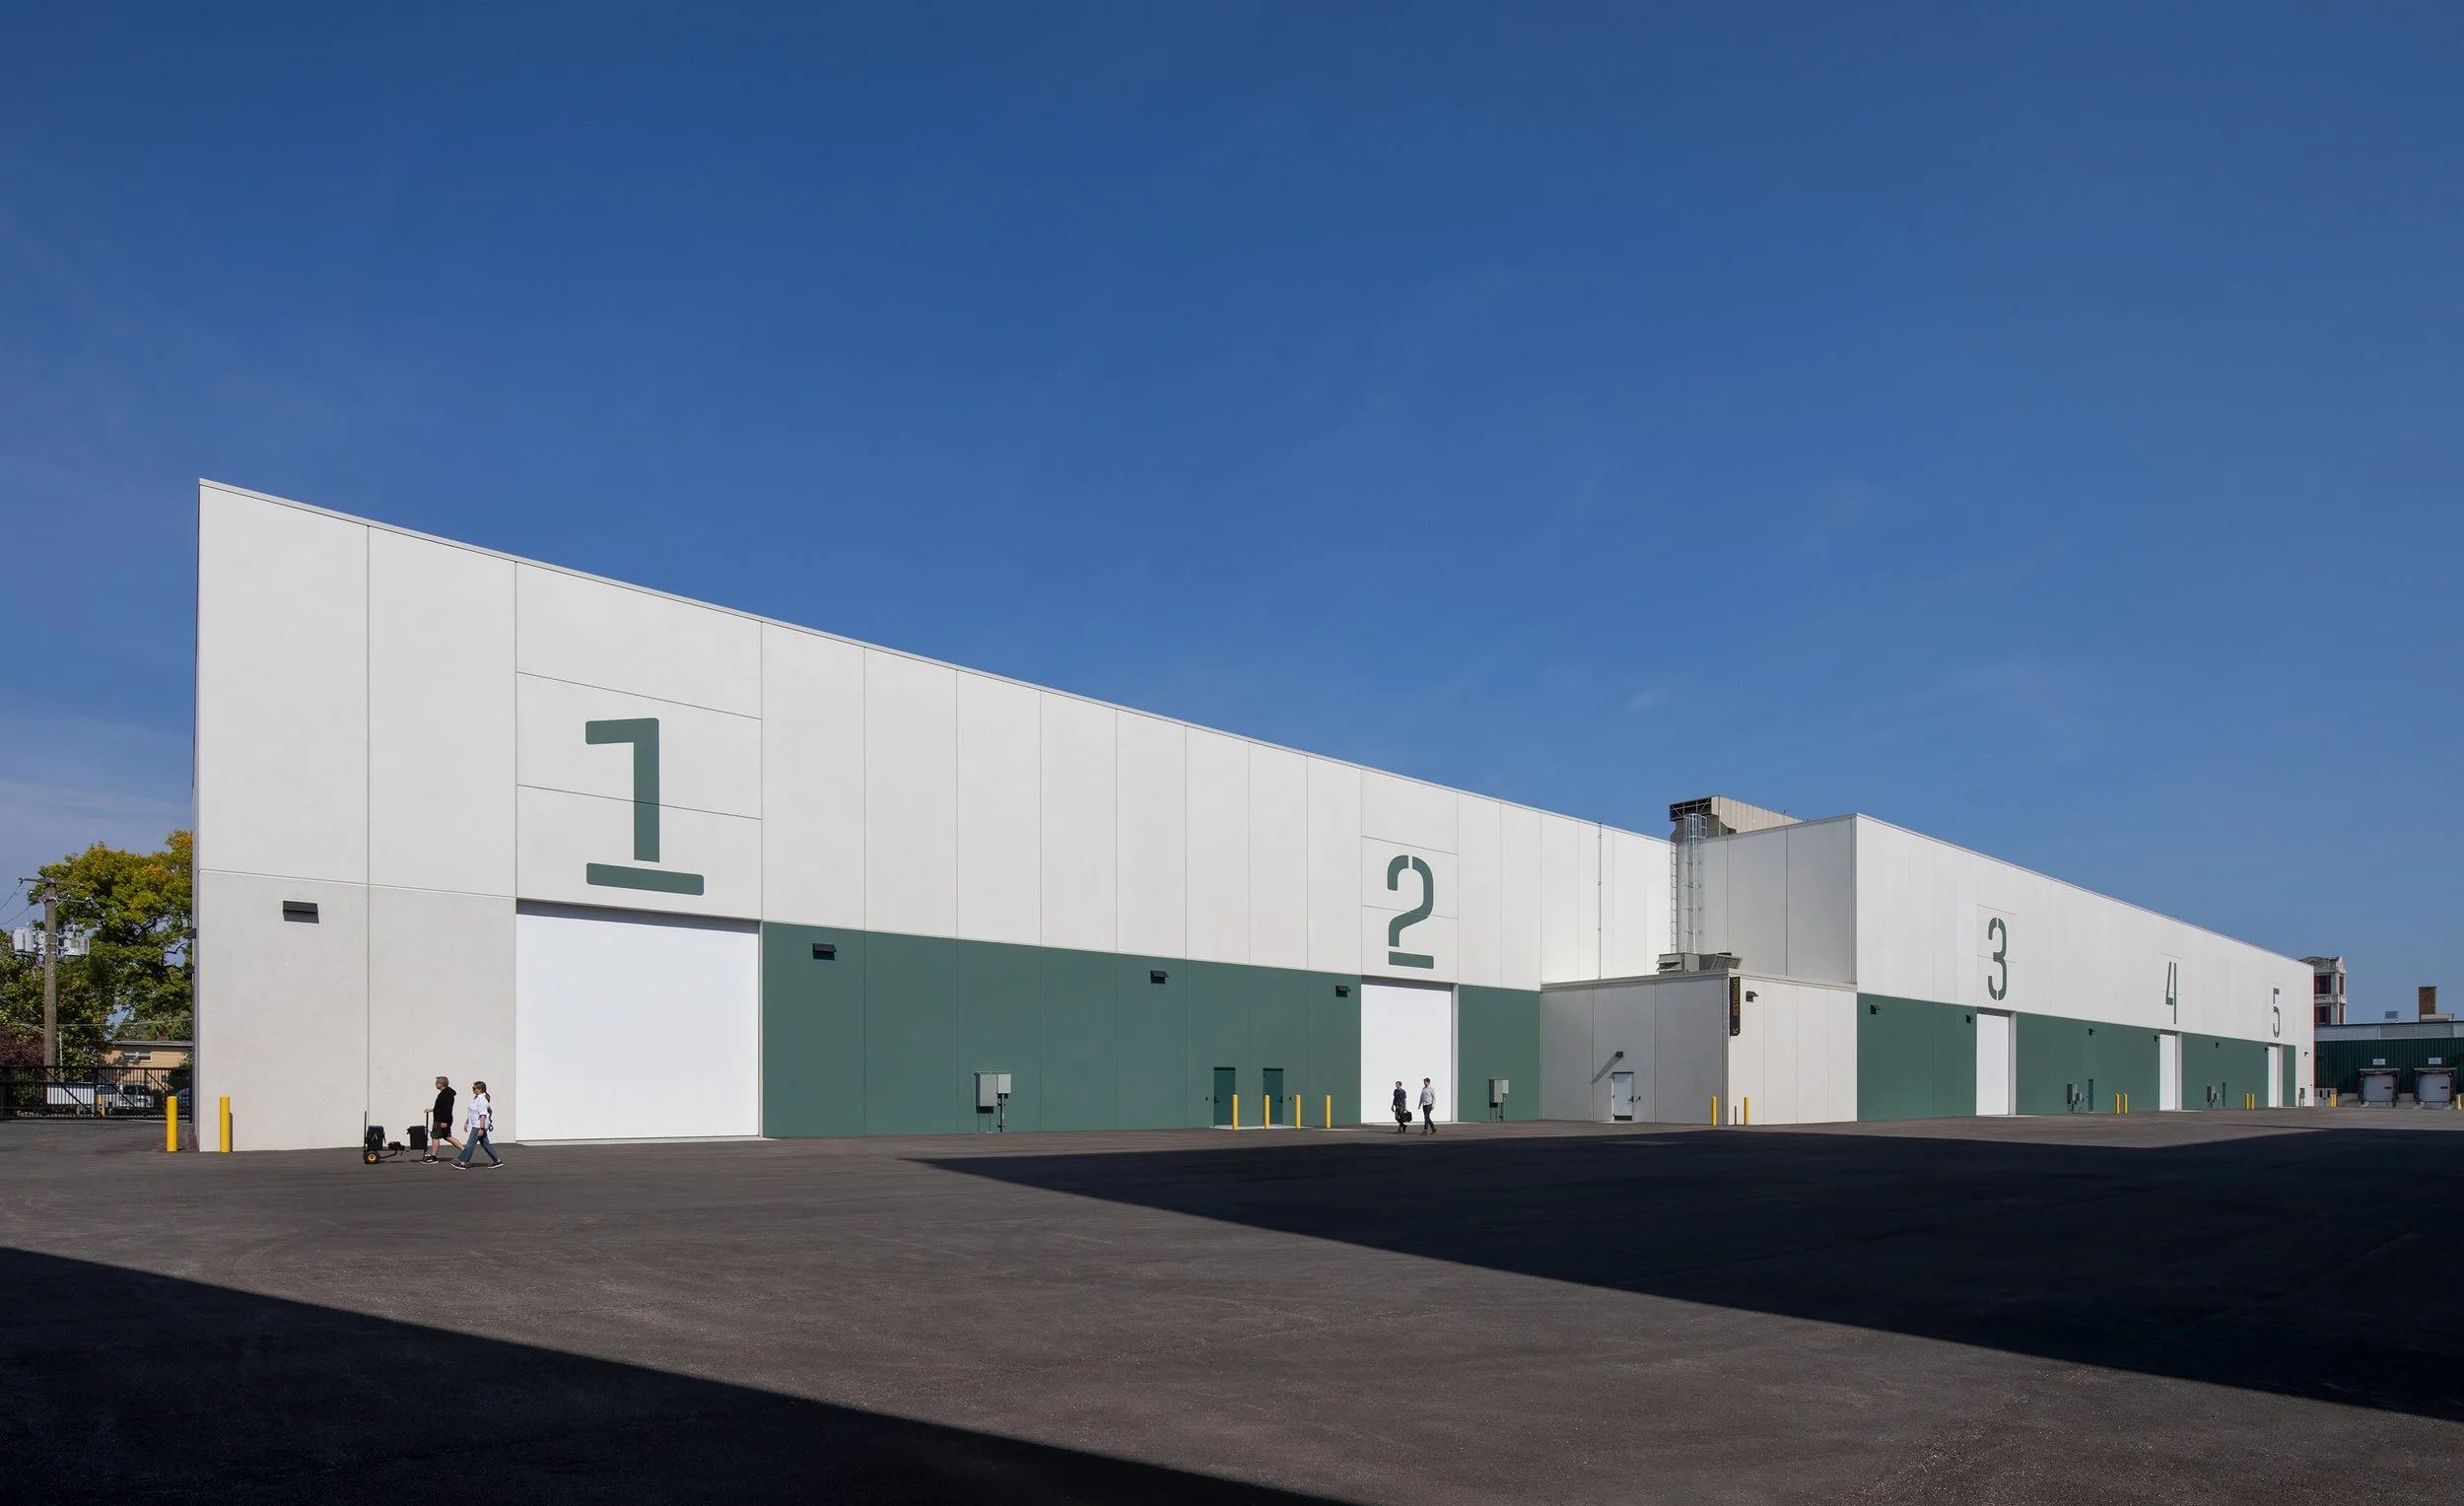
A large white building with numbered garage doors from 1 to 5, under a clear blue sky. Four people are walking in front of the building, some pushing luggage. The building casts a shadow over part of the parking lot.

Built for the Olson Rug Company in the early 20th Century, and then converted to warehousing for Marshall Fields at the height of their reach, The Fields is a mixed-use campus on the edge of Chicago’s Logan Square neighborhood, anchored by a 9-stage film and production studio complex that has breathed new life into this historic corner of the city.
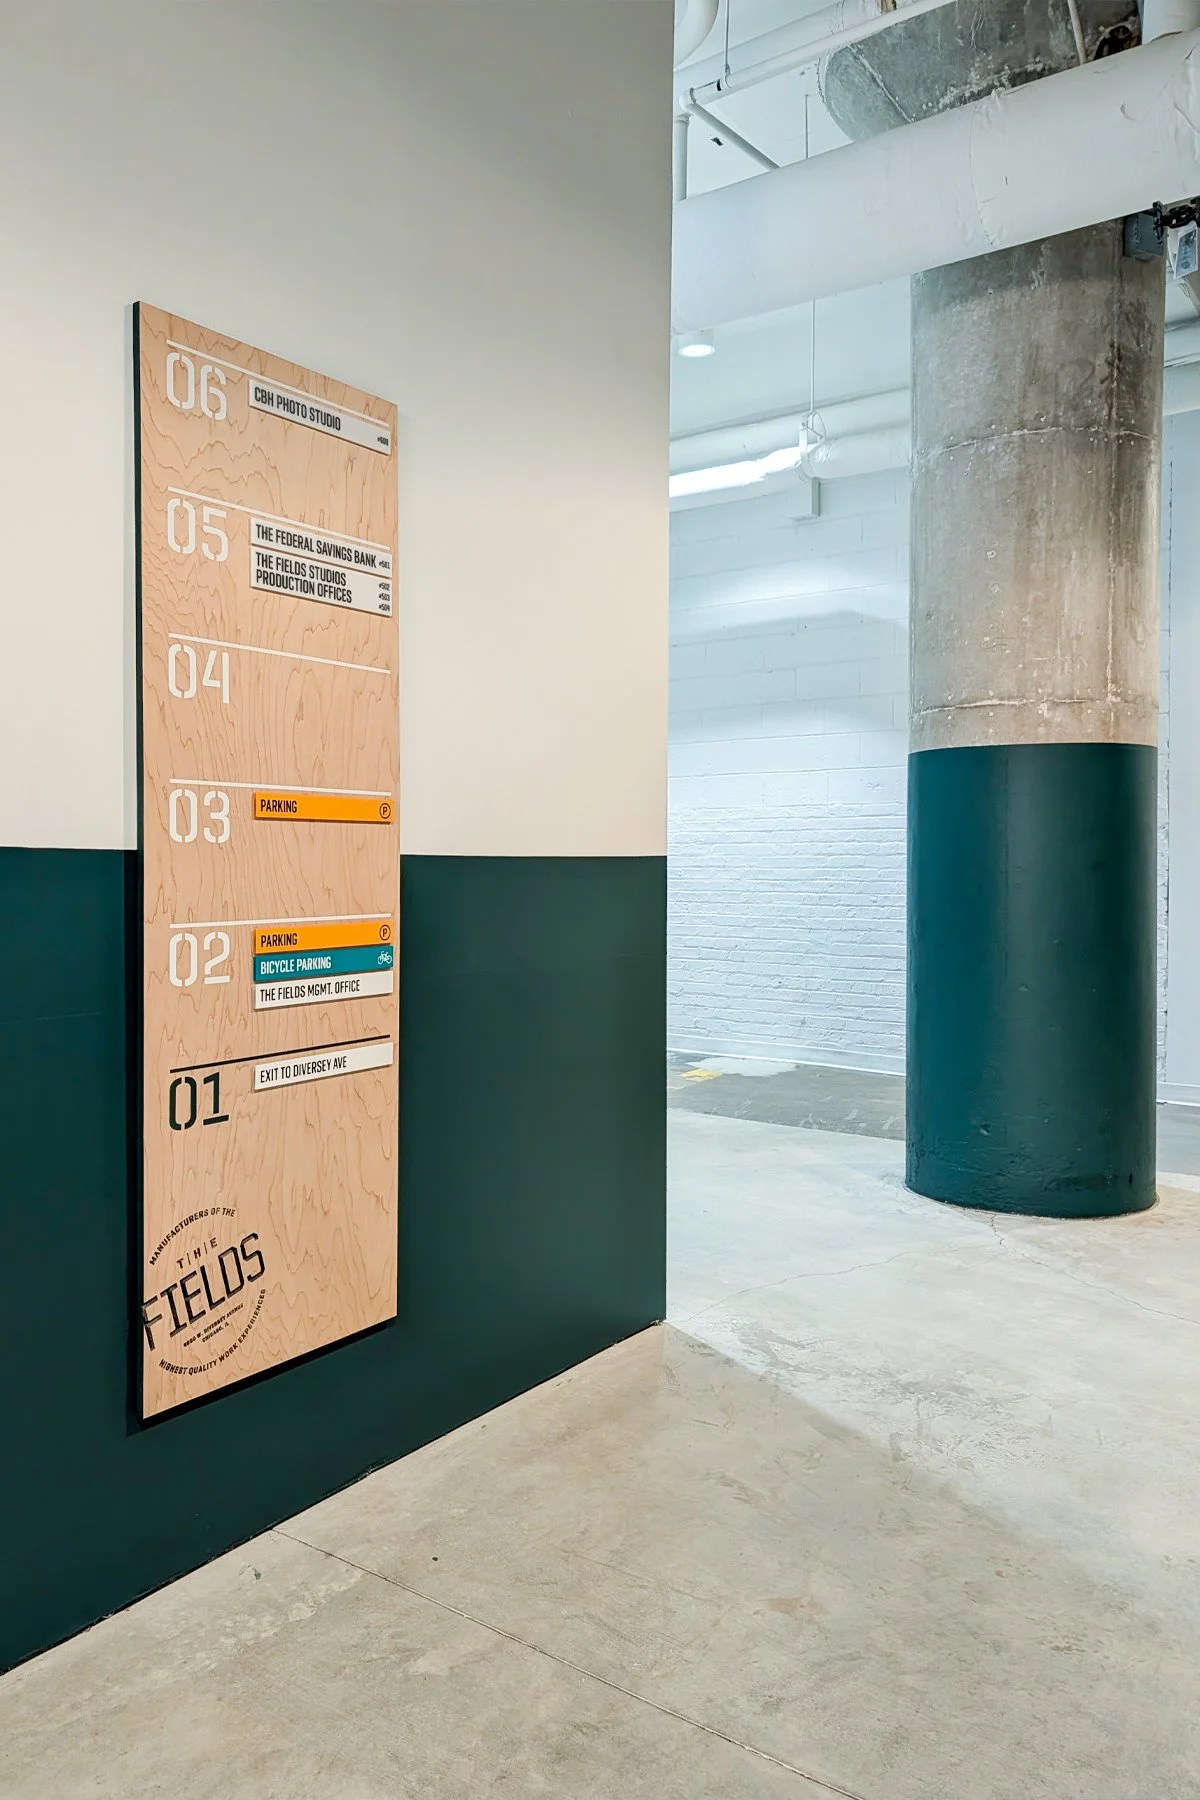
Indoor space with a wooden directory sign on a dark green wall, concrete flooring, and large exposed concrete columns with piping visible in the ceiling area.
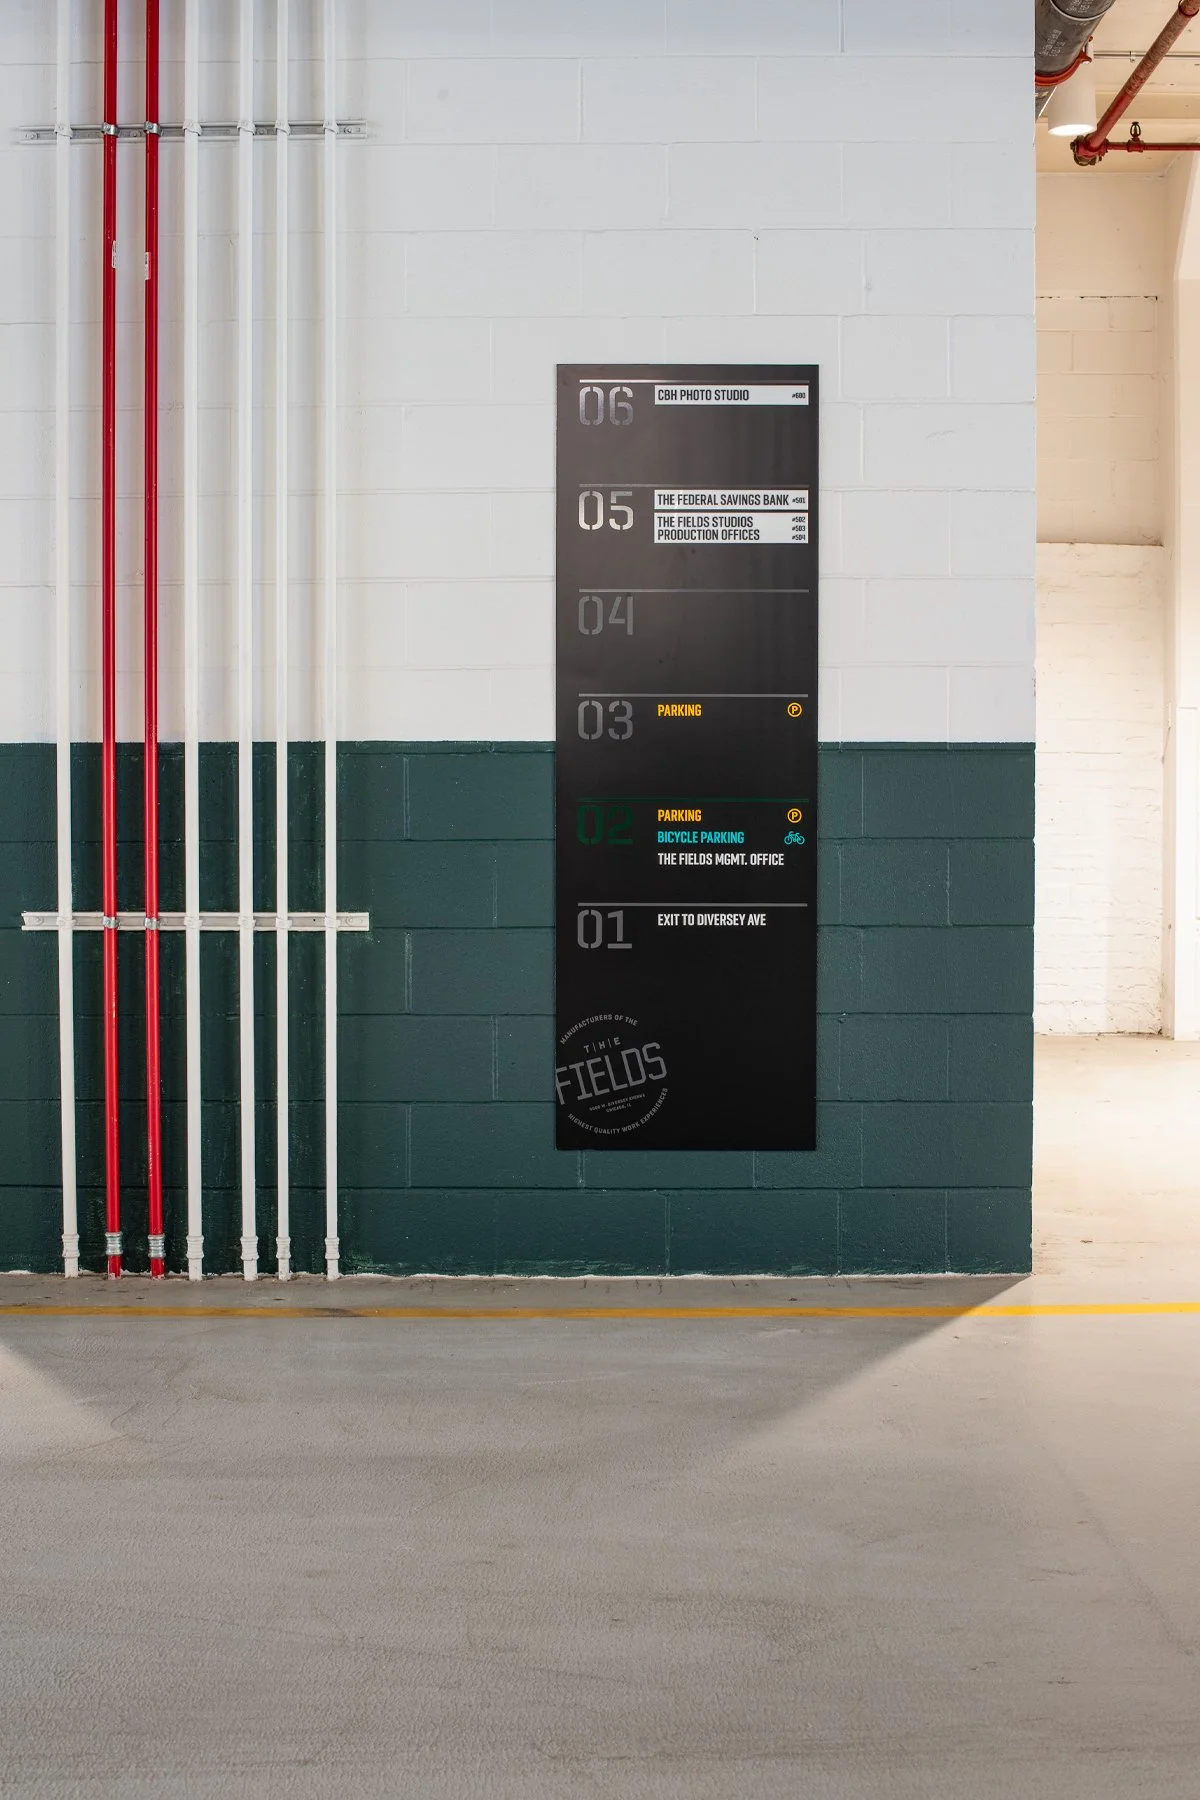
A directory sign on a white and green cinder block wall in a parking garage, listing office and parking locations.
Empty industrial-style corridor with exposed ductwork on ceiling, black-framed glass doors on left, and a sign with an icon of a hand sanitizer on the wall.
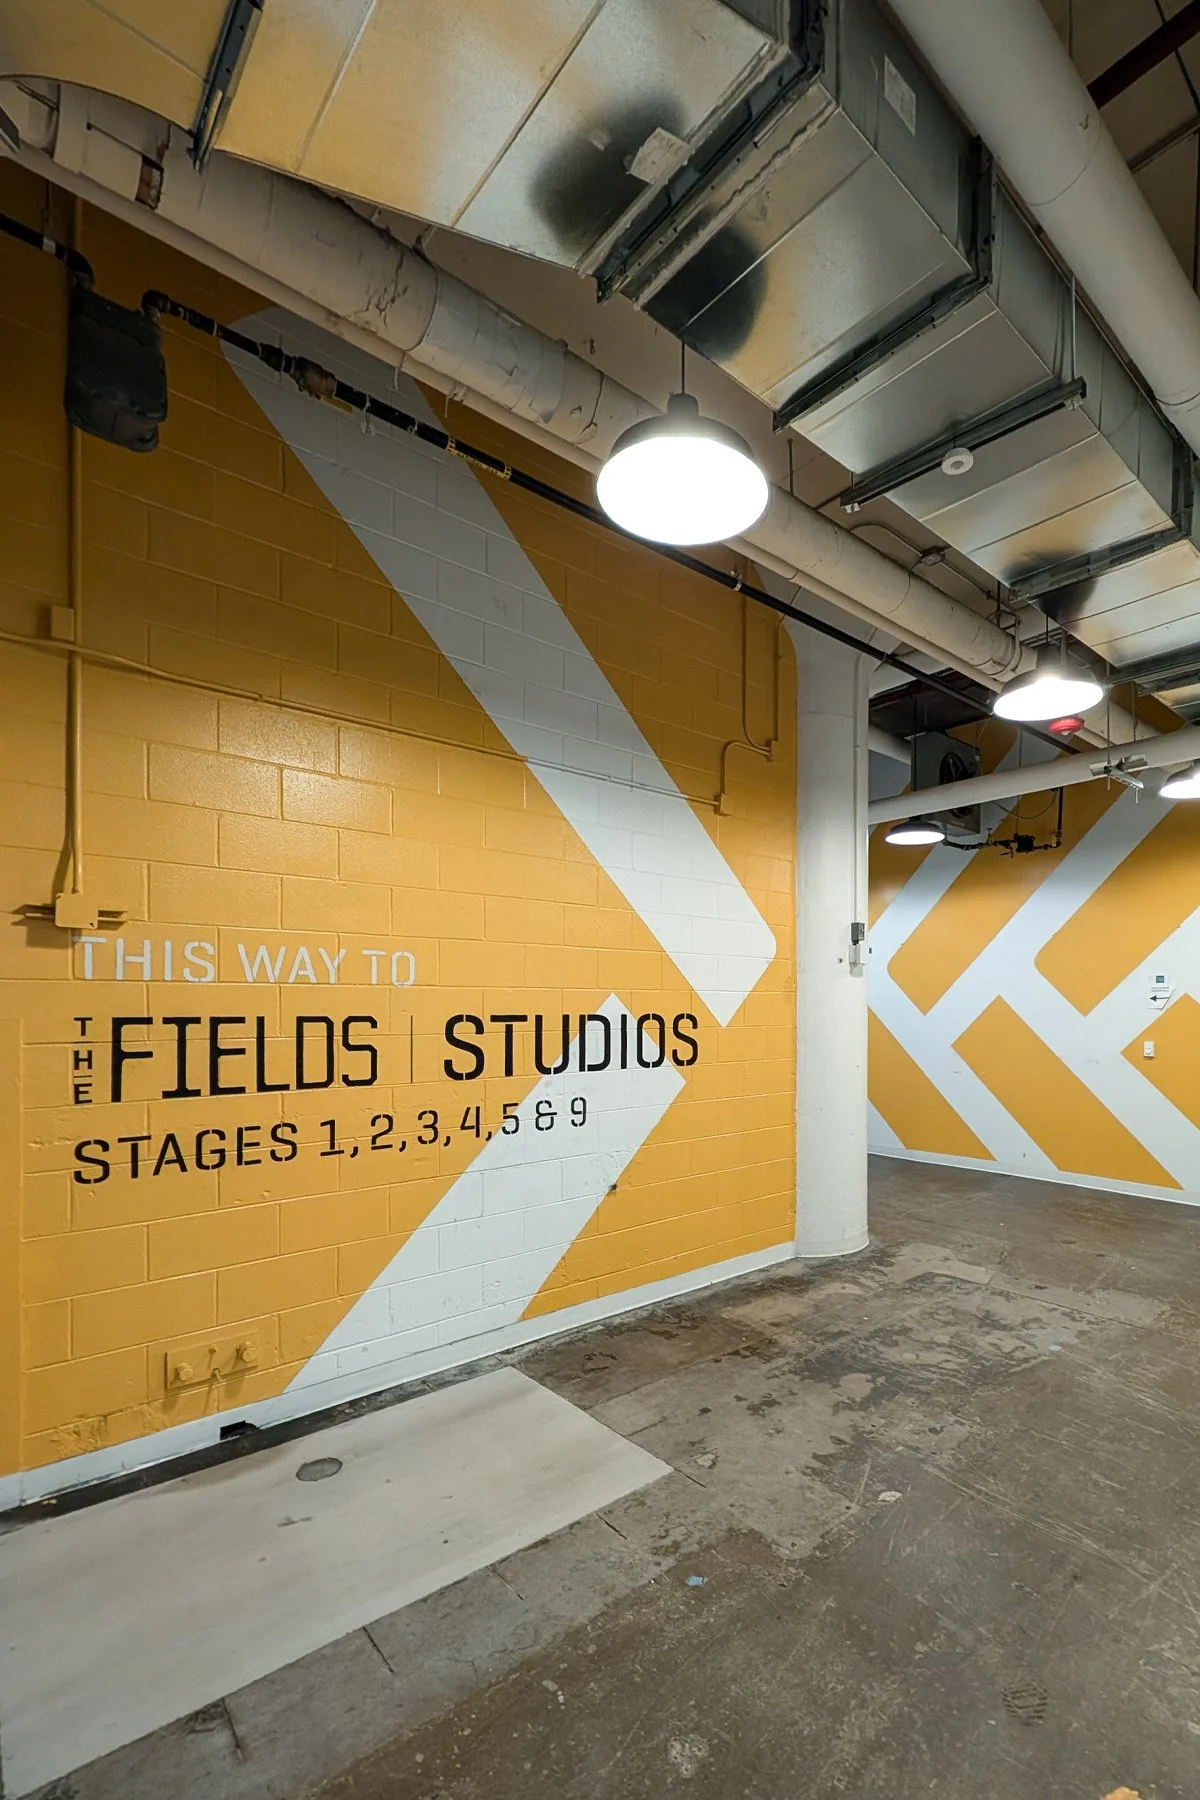
Yellow brick wall with white and black text indicating directions to Fields Studios and stages 1 through 9, with large white diagonal stripes painted on the wall. Overhead industrial lighting and ductwork are visible.
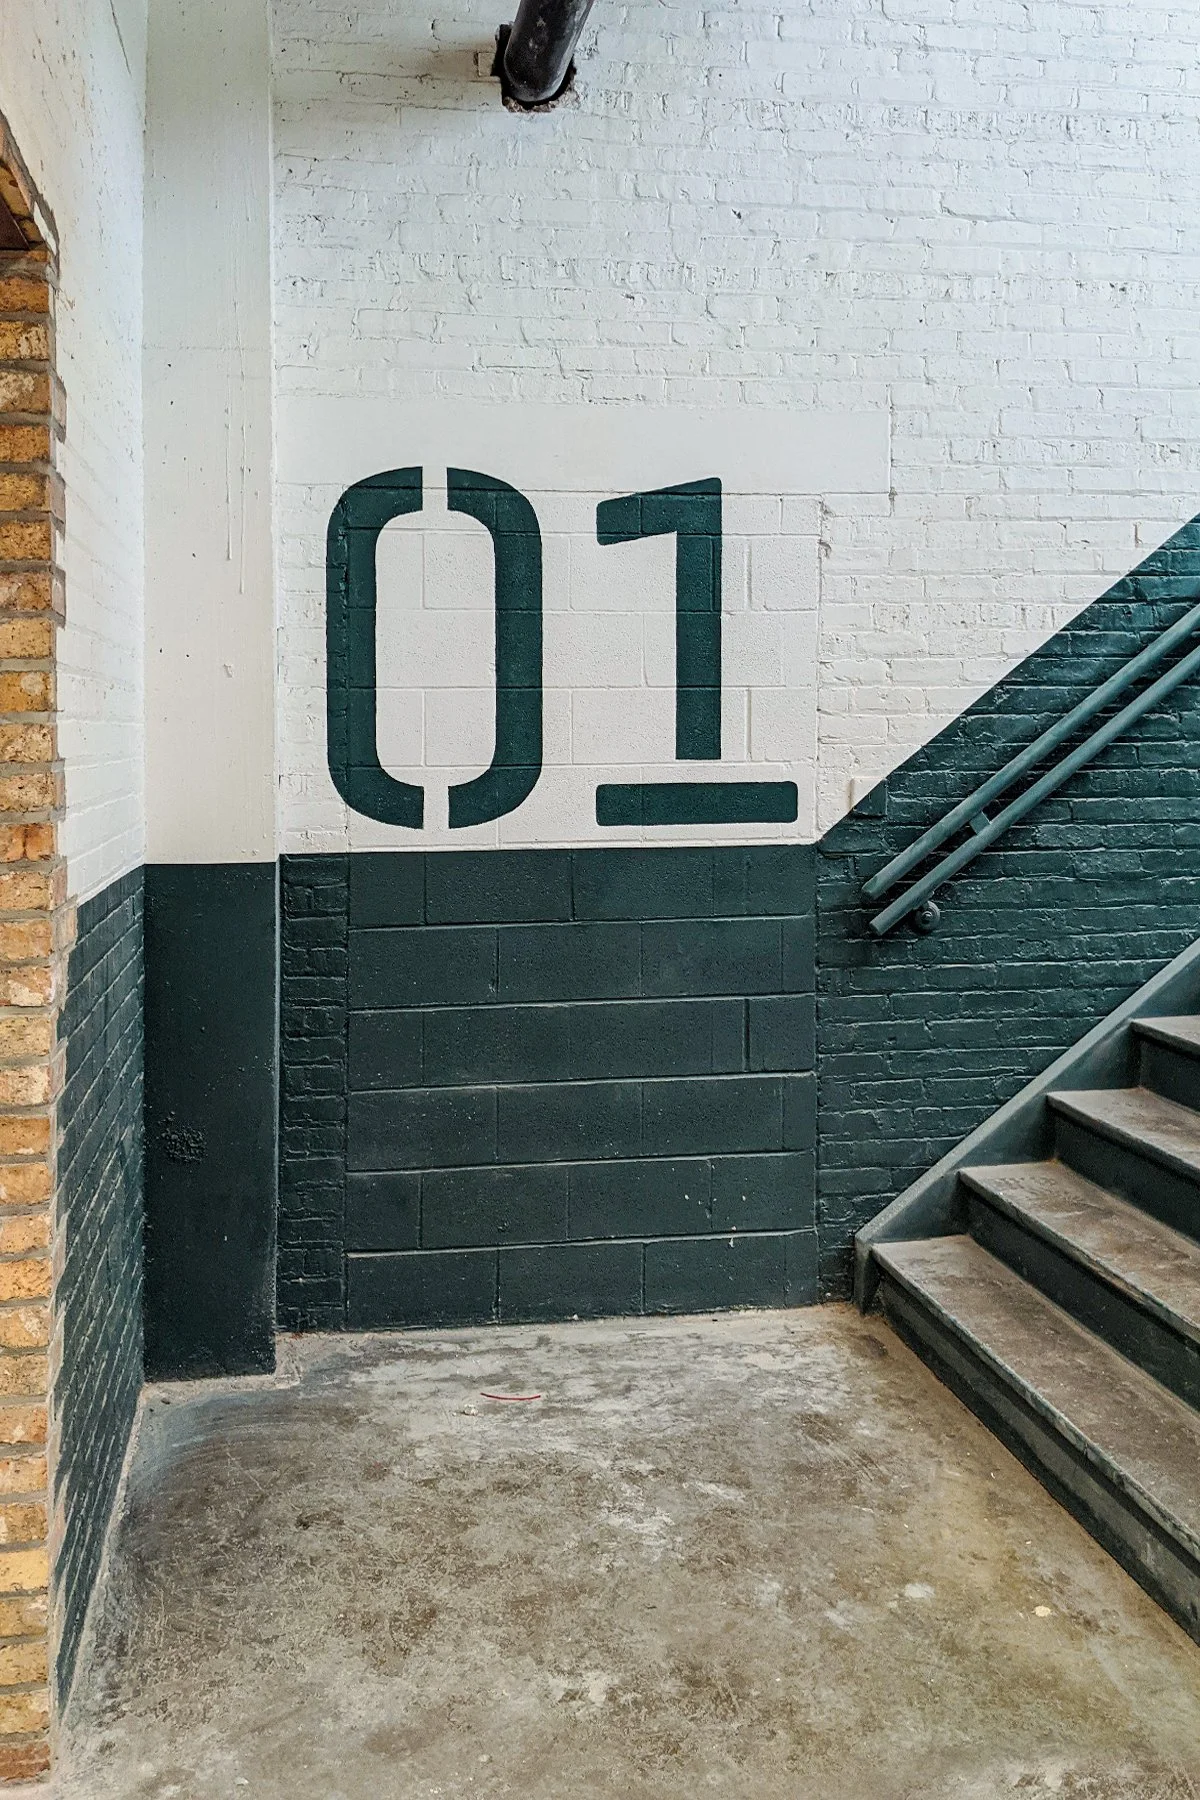
A painted sign on a white brick wall displaying '01' in black, with stairs and a black pipe above and a mix of brick and black-painted brick wall background.
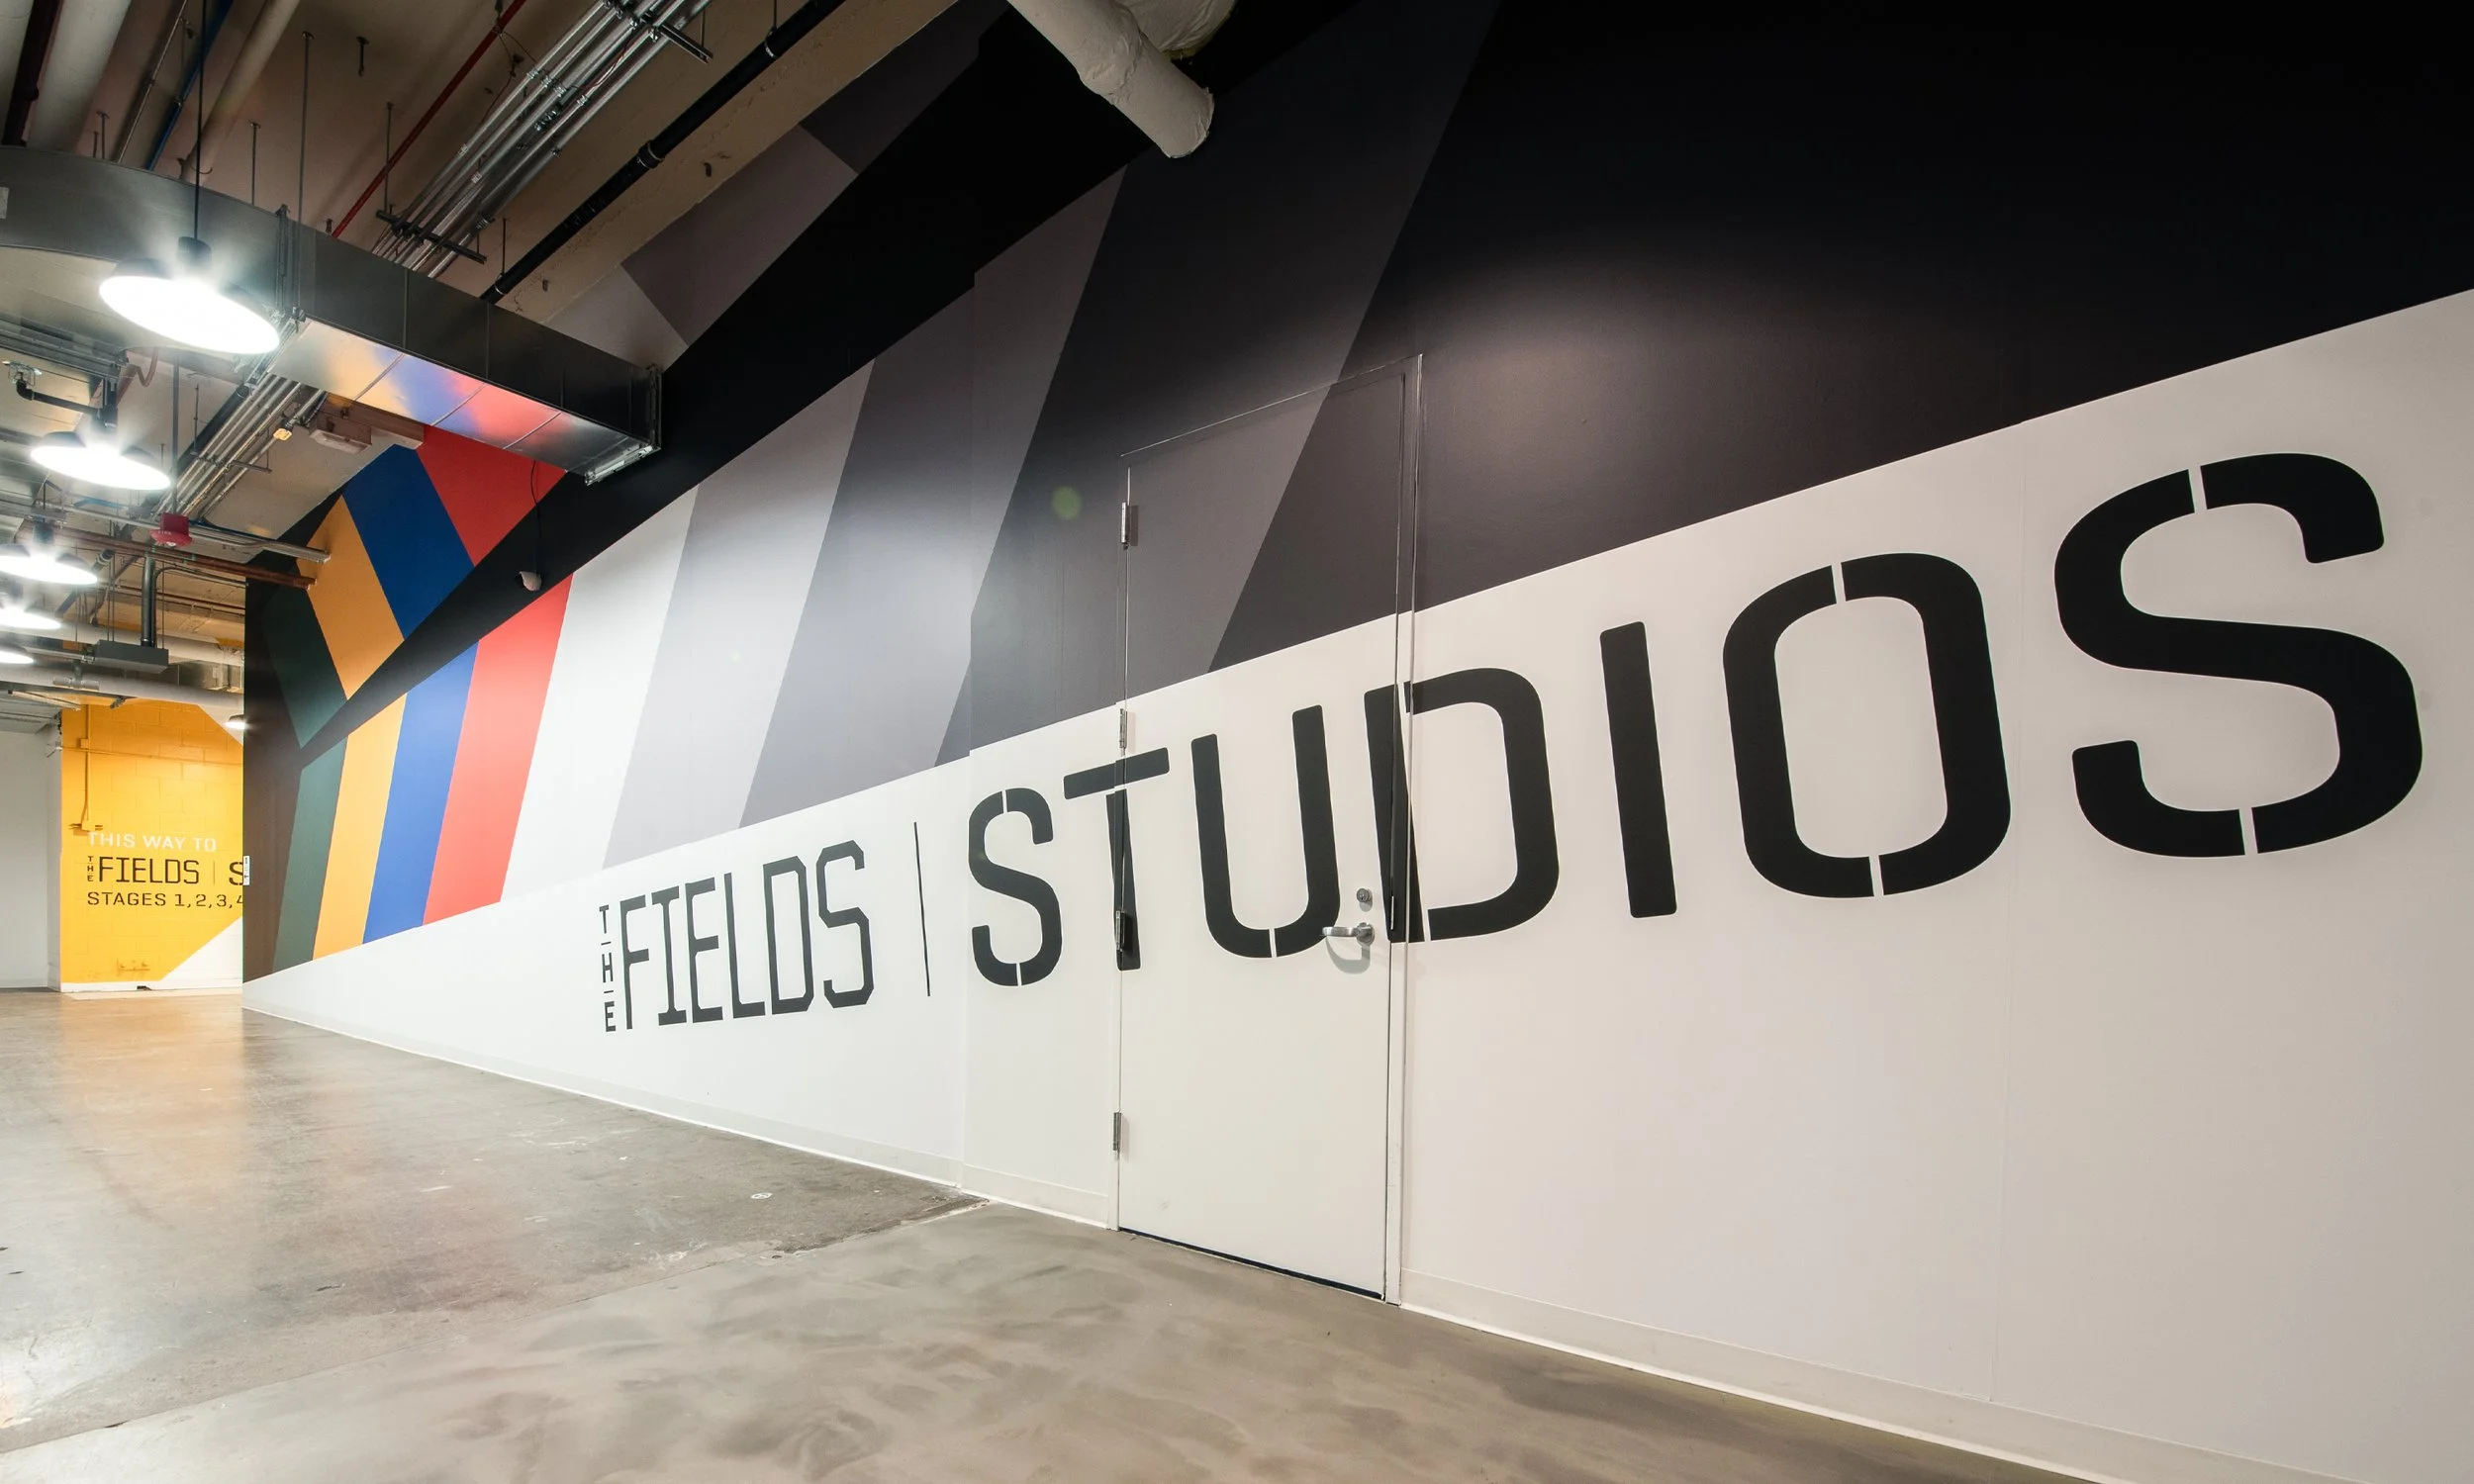
Interior view of a hallway with black, white, and colorful geometric wall designs, including large text that appears to say 'STUDIO' and directional signs for stages 1, 2, 3, and 4.
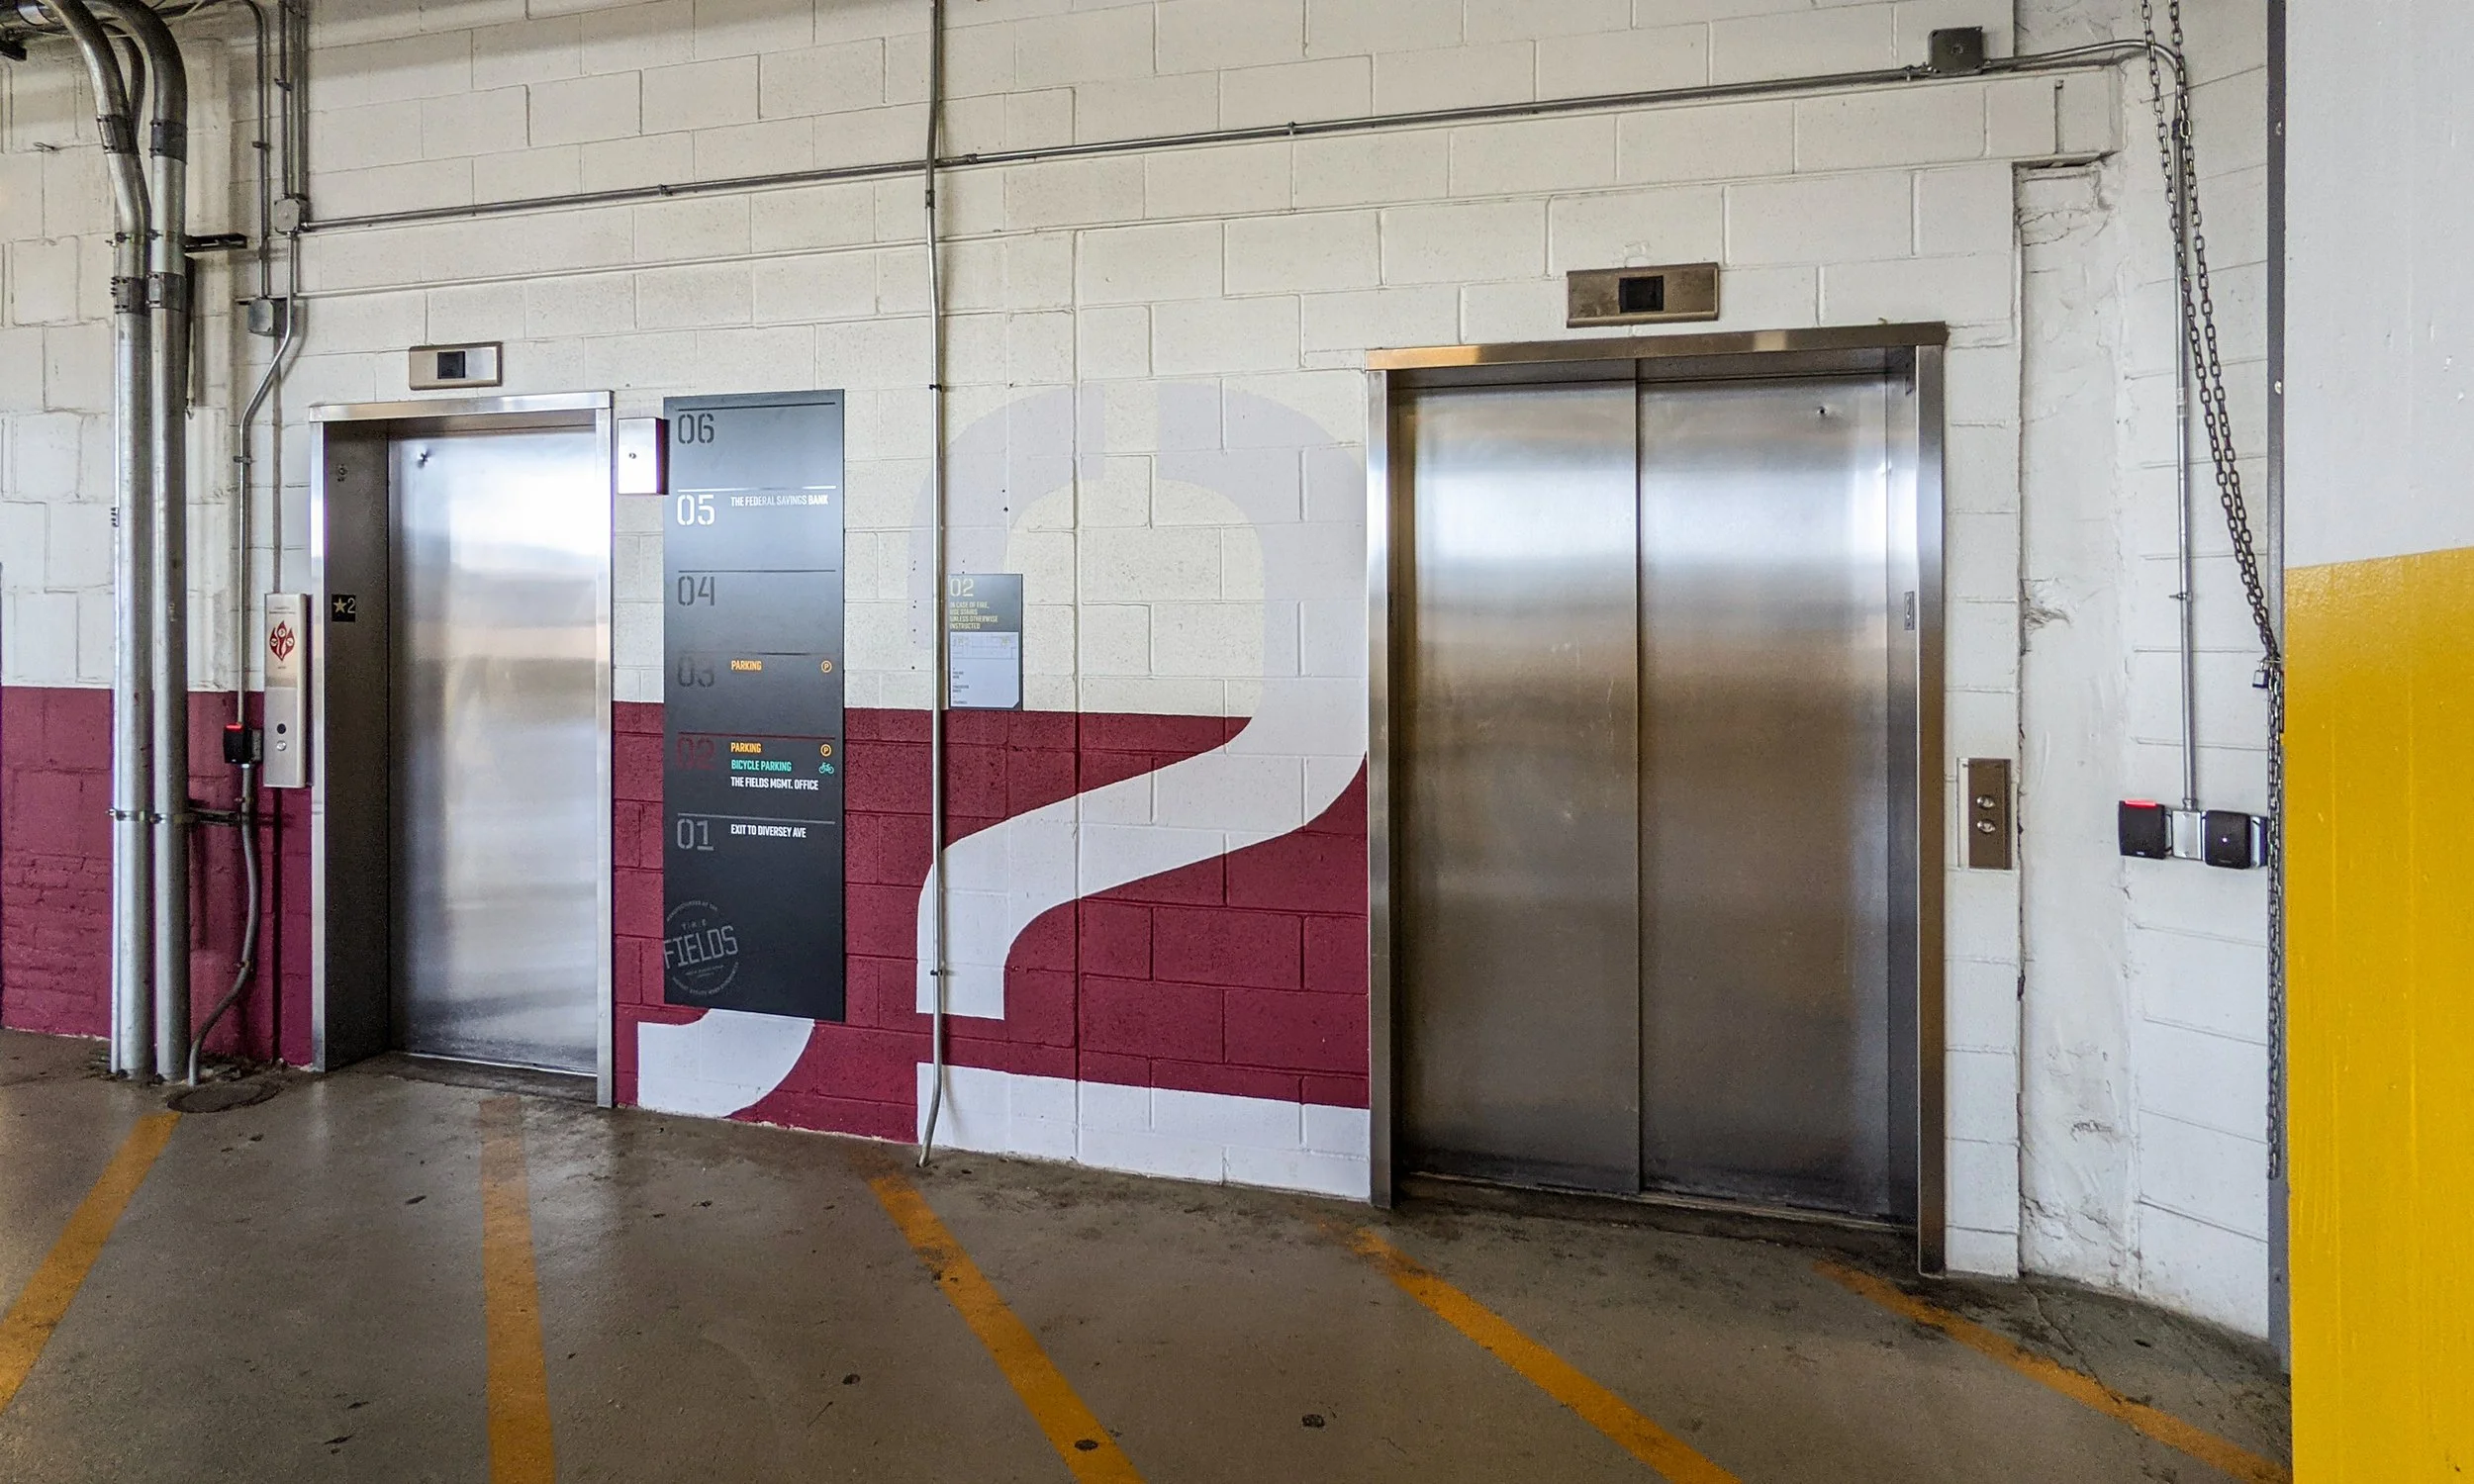
Two elevator doors in a parking garage wall with a painted red and white design, grey directional signs, and exposed pipes and electrical conduits on the wall.
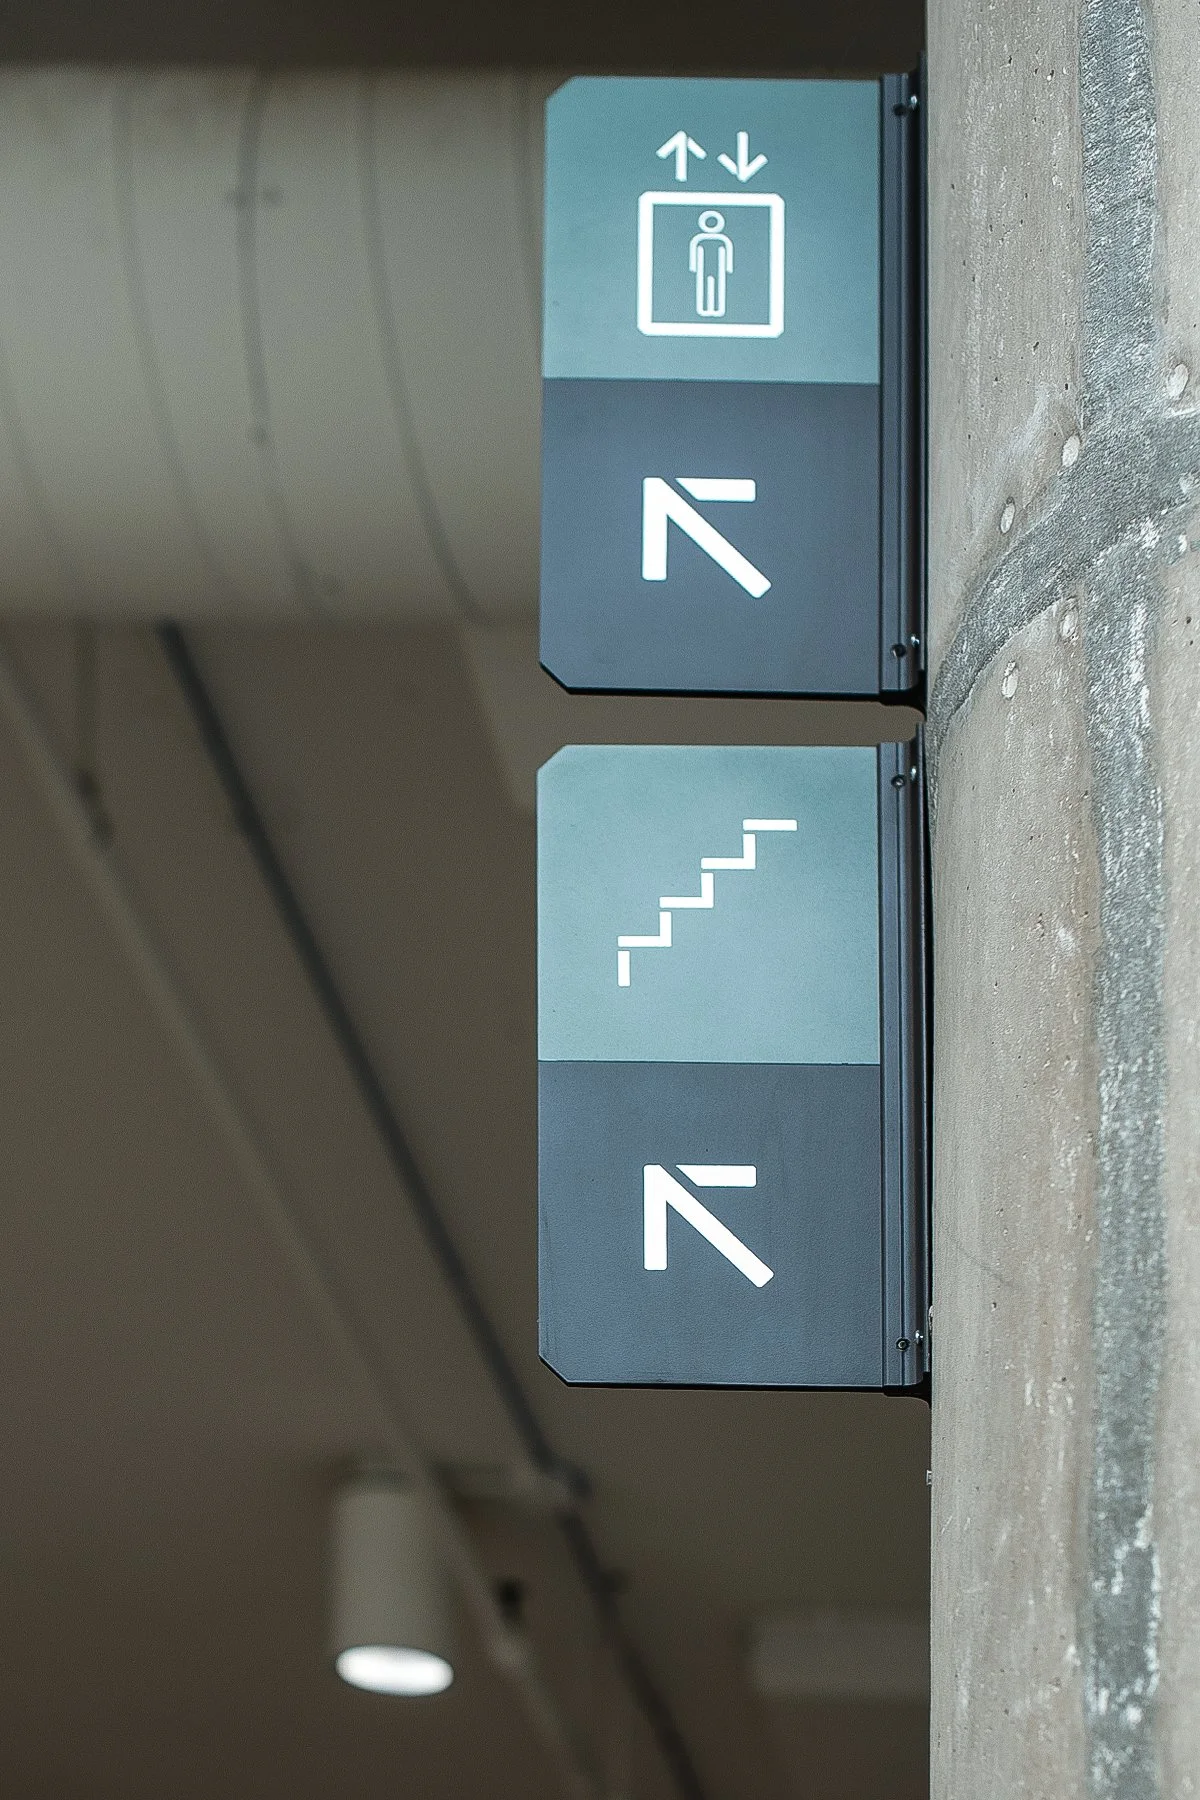
Elevator signs indicating directions; one pointing up, the other pointing down, and a stairway sign.
Close-up of a wooden sign with the words 'Manufacturers of the Finest' and 'The' engraved, with part of the word 'Fellows' visible. The sign mentions an address in Chicago, IL, with additional text about high-quality products.
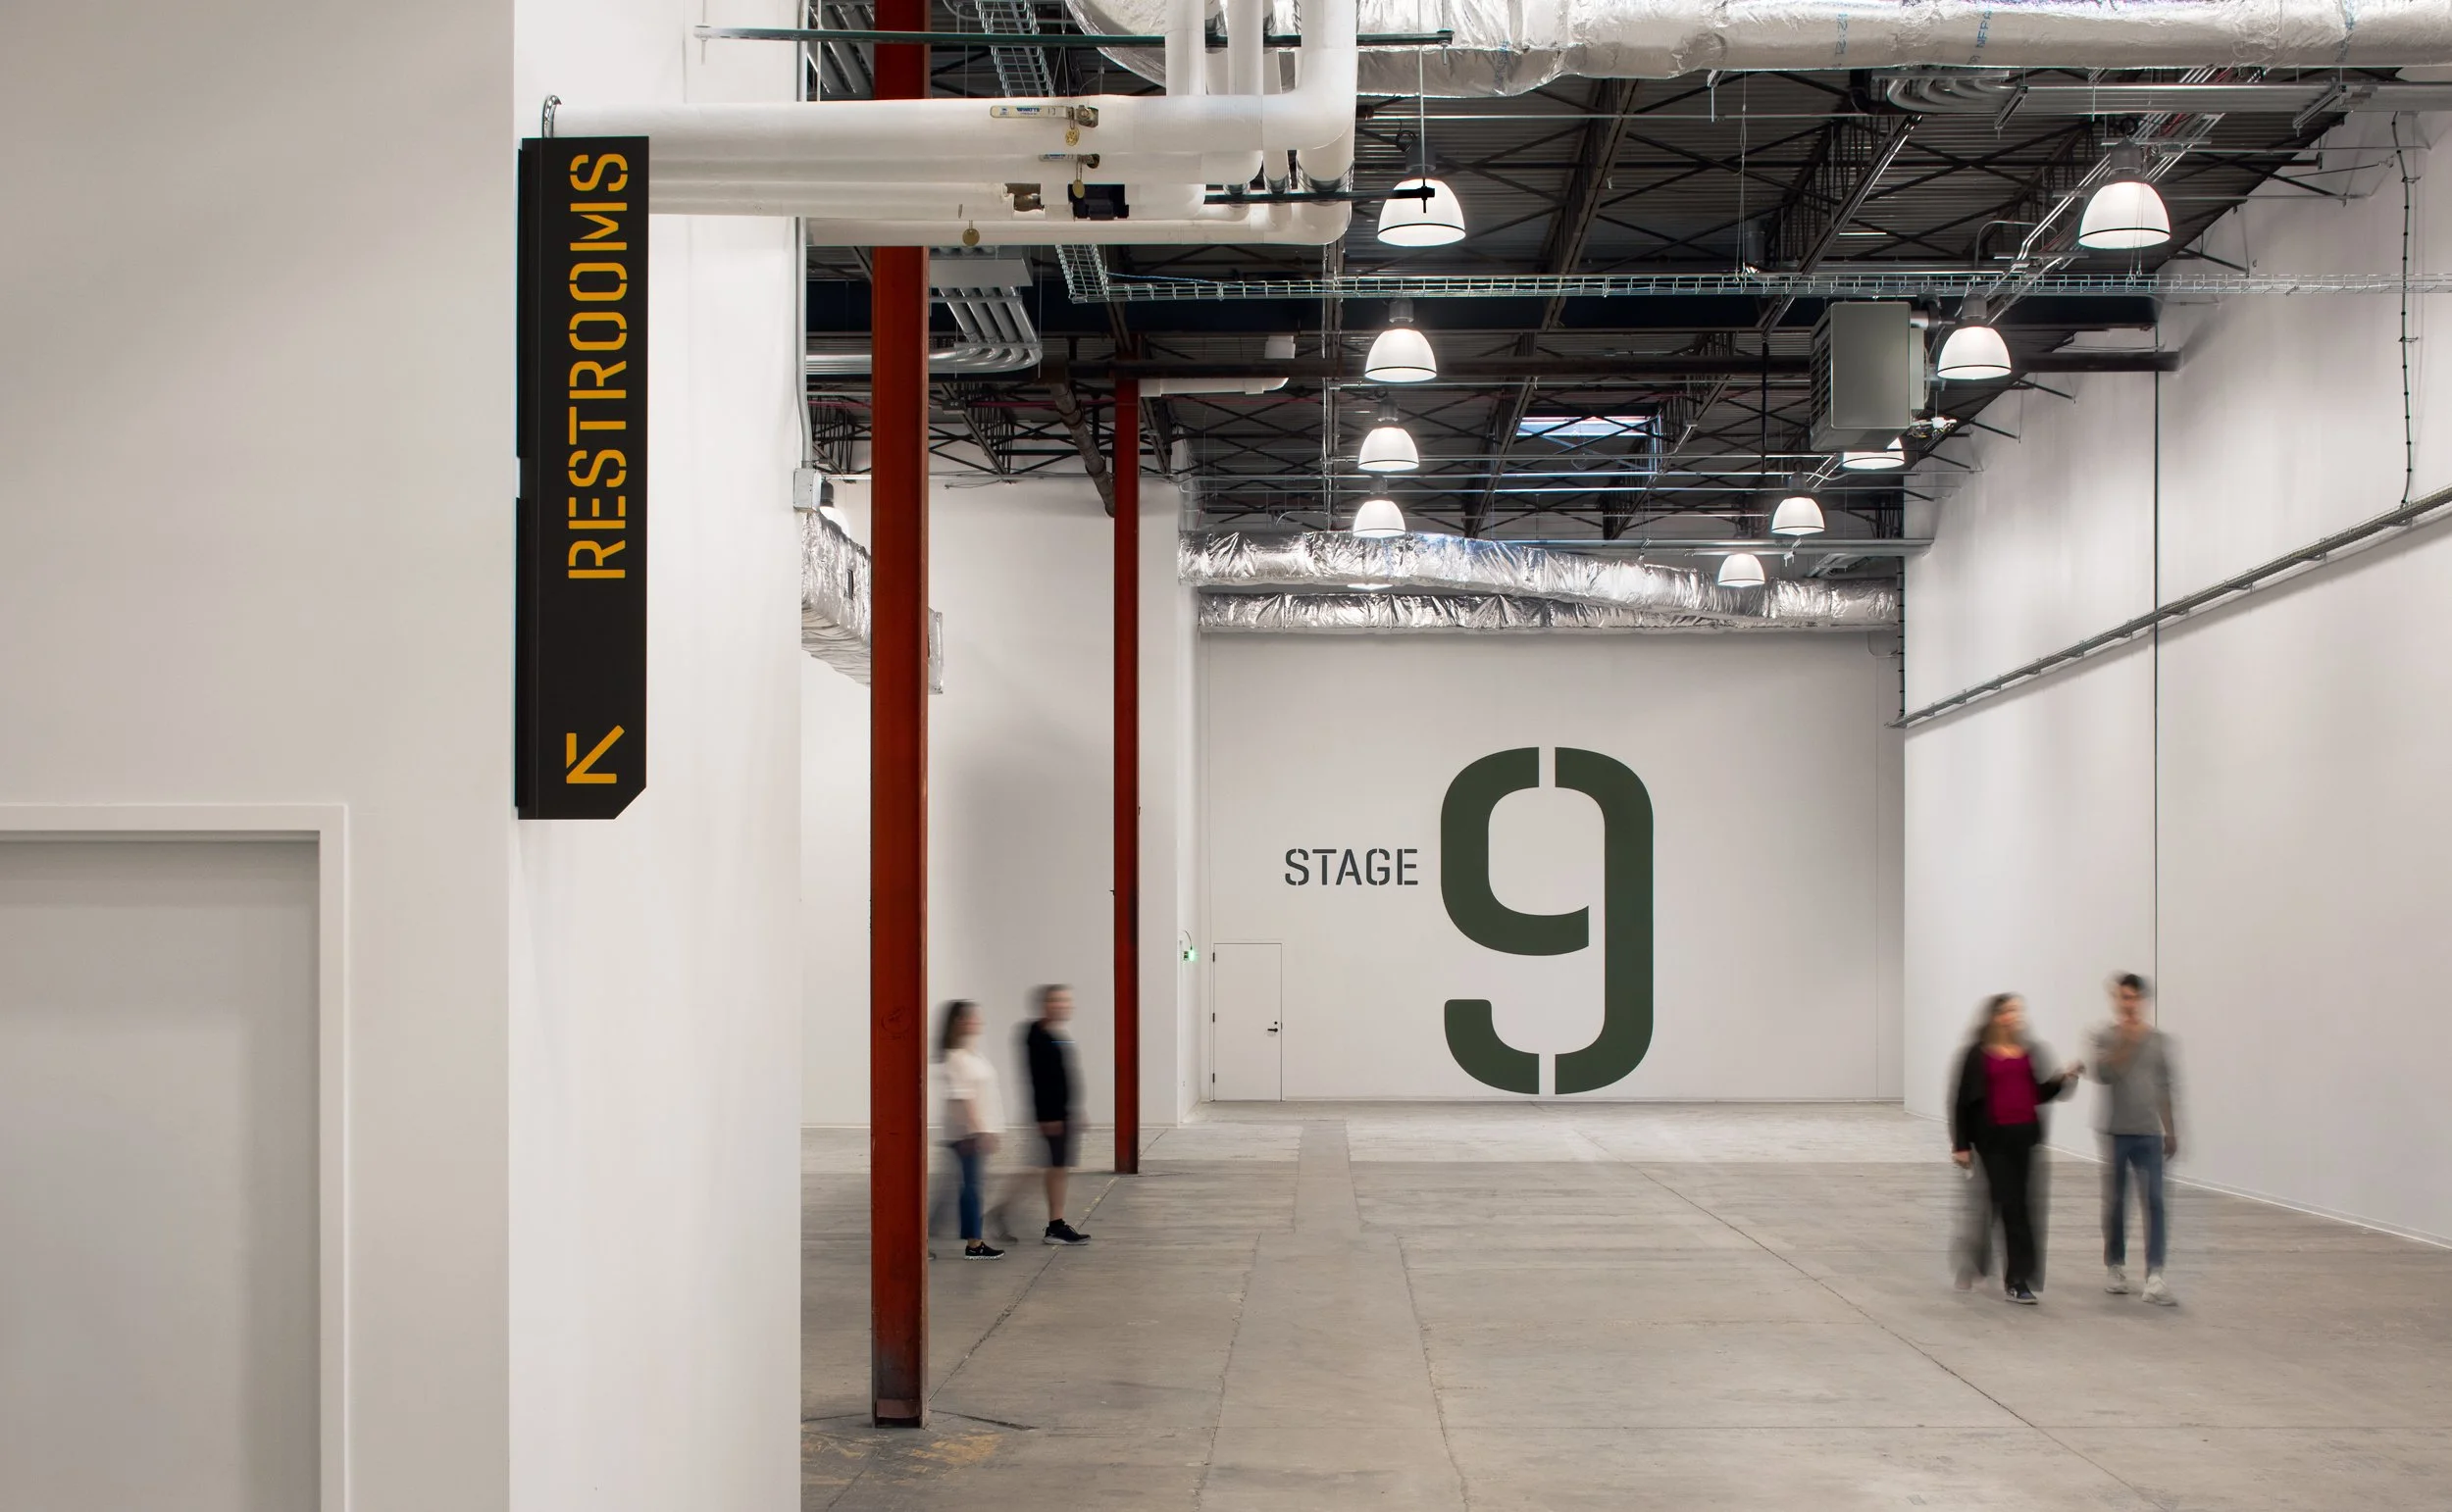
Interior of a large building with industrial ceiling, white walls, and a sign that says 'STAGE 9'. Several people are walking through the space, some blurry due to motion.

Environmental Graphics

Signage Design

Client
Knickpoint Ventures

Signage & Graphics Contractor
Right Way Signs