Close-up of a dark navy circular emblem with gold accents, displaying a central large letter "W" and the words "Westrock" and "Residences" around the circle.

Three Leaf Partners
Hartland, WI

Elevating Lake Country Living


A collection of presentation slides including a logo for Westrock Residences, a residential development project in Wisconsin, with images of houses, people enjoying outdoor activities, and mood boards with color palettes.

Located in fast-growing Lake Country west of Milwaukee, Westrock is a unique development of townhomes and apartments that have been thoughtfully designed within a hidden landscape that was once home to a sand and gravel quarry.

The gently undulating hills heading West from downtown Hartland create a secluded area of land where residents will enjoy modern comforts within a heavily landscaped environment, complete with clubhouse and pool facilities.

The name and visual identity for the development take their cues from this coveted pocket of Lake Country, balancing elevated design with accessibility and the recreational draw of this part of the state.
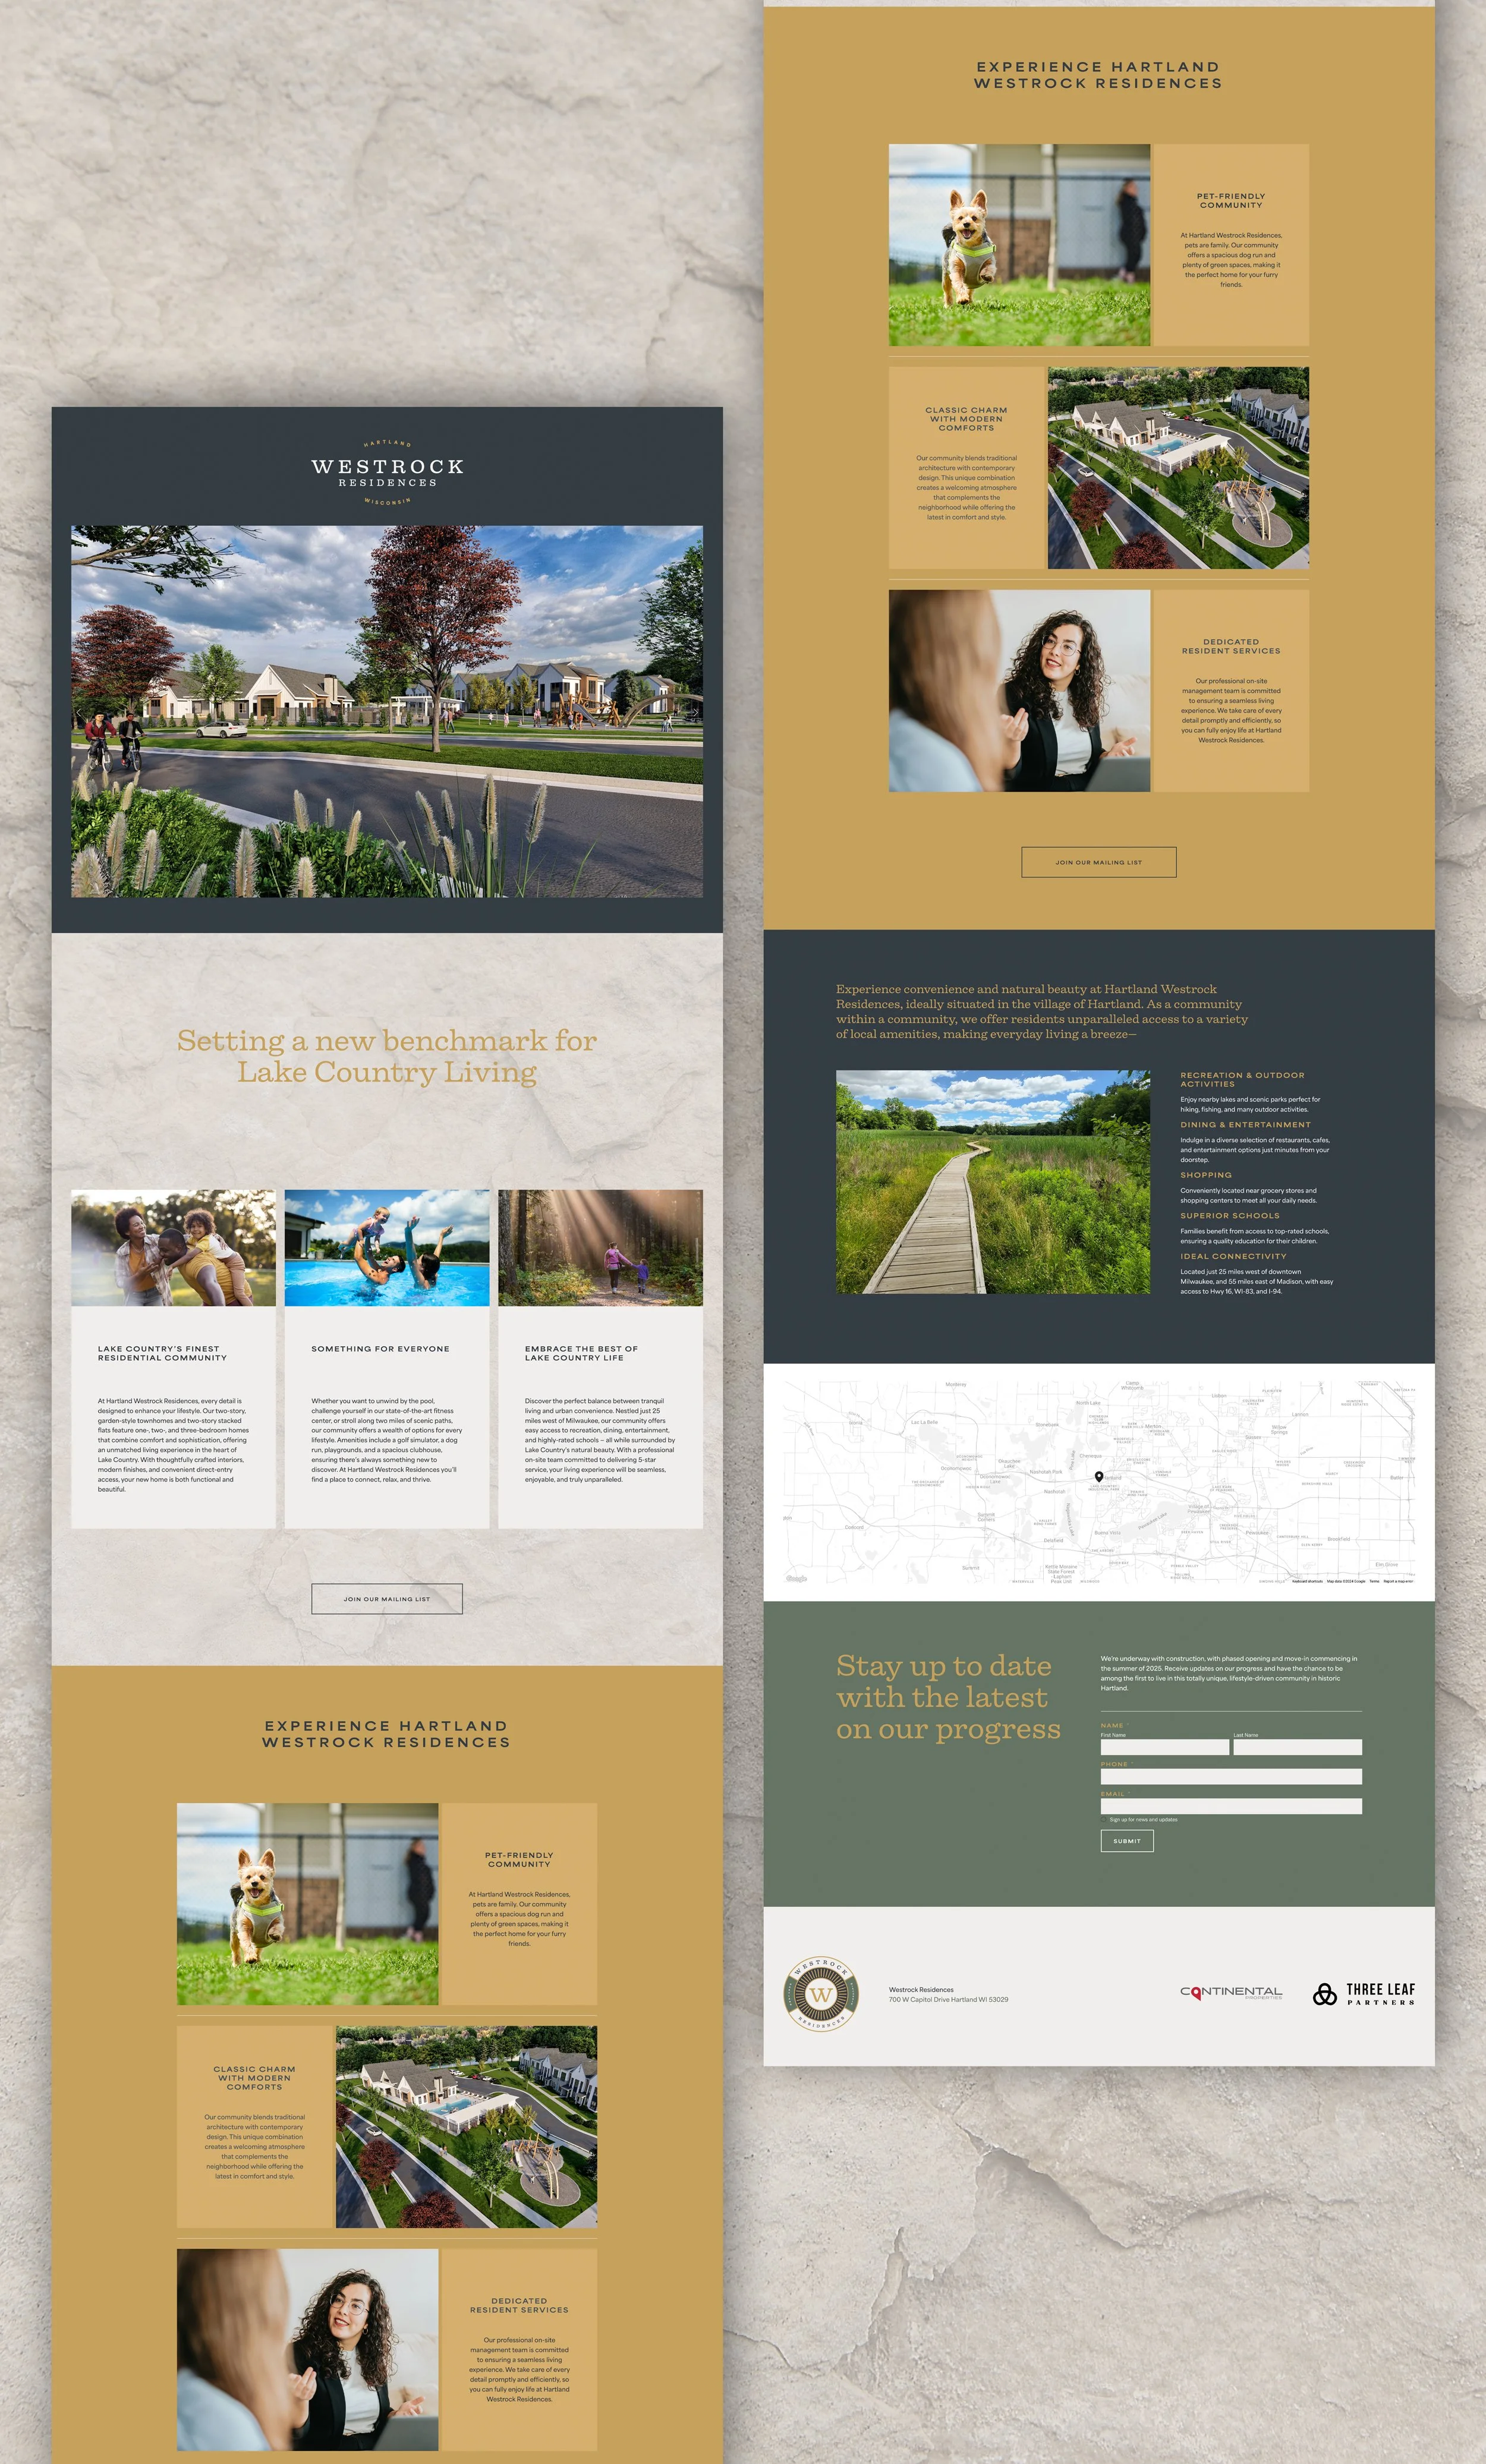
Brochure flyer for Westrock Residences, showcasing a community with houses, trees, and a walking path. Features images of dogs playing, a community layout, a discussion between people, and information about living in a lake country setting.
Illustration of a signage design for Westrock residence complex, including a main sign with 'Westrock' and address, smaller signs for clubhouse, leasing office, pool, and fitness center, and a welcome sign for a dog park.

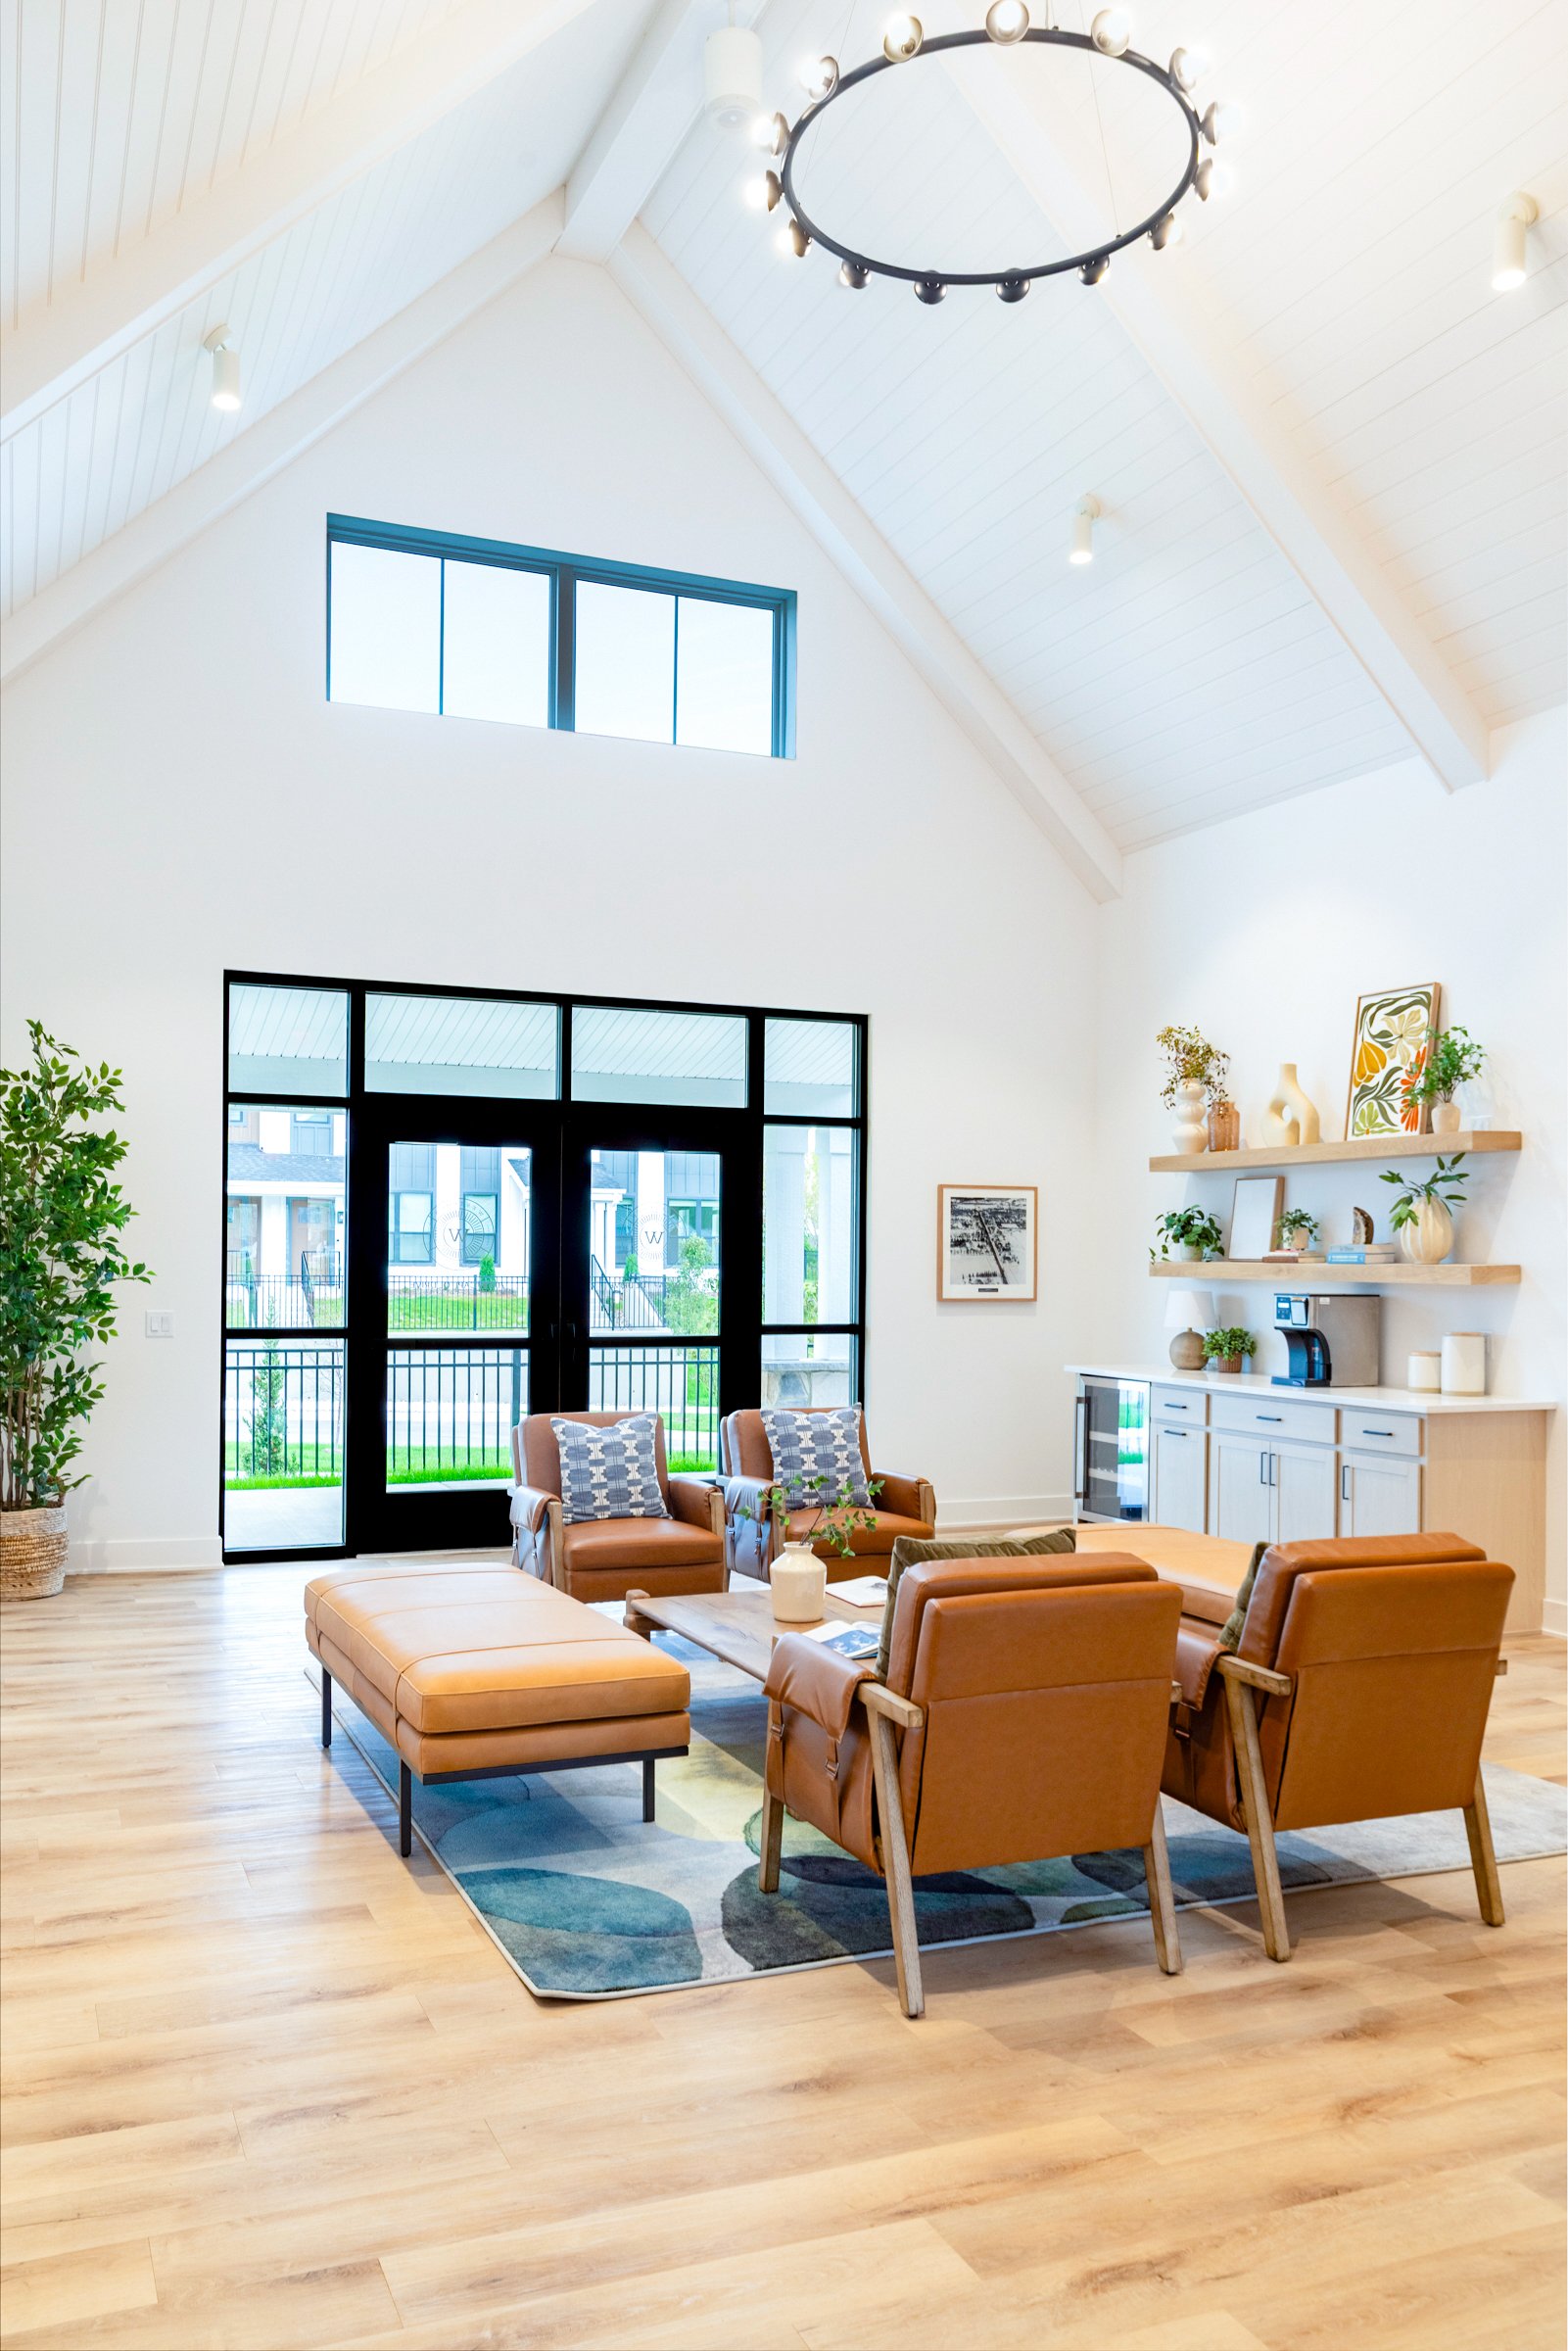
Interiors echo a modern farmhouse style featuring warm wood tones balanced by crisp black and white accents throughout the residential buildings. The clubhouse reflects a broader expression of the brand identity with custom graphic wallcovering, colored accent tile and nature-inspired artwork.
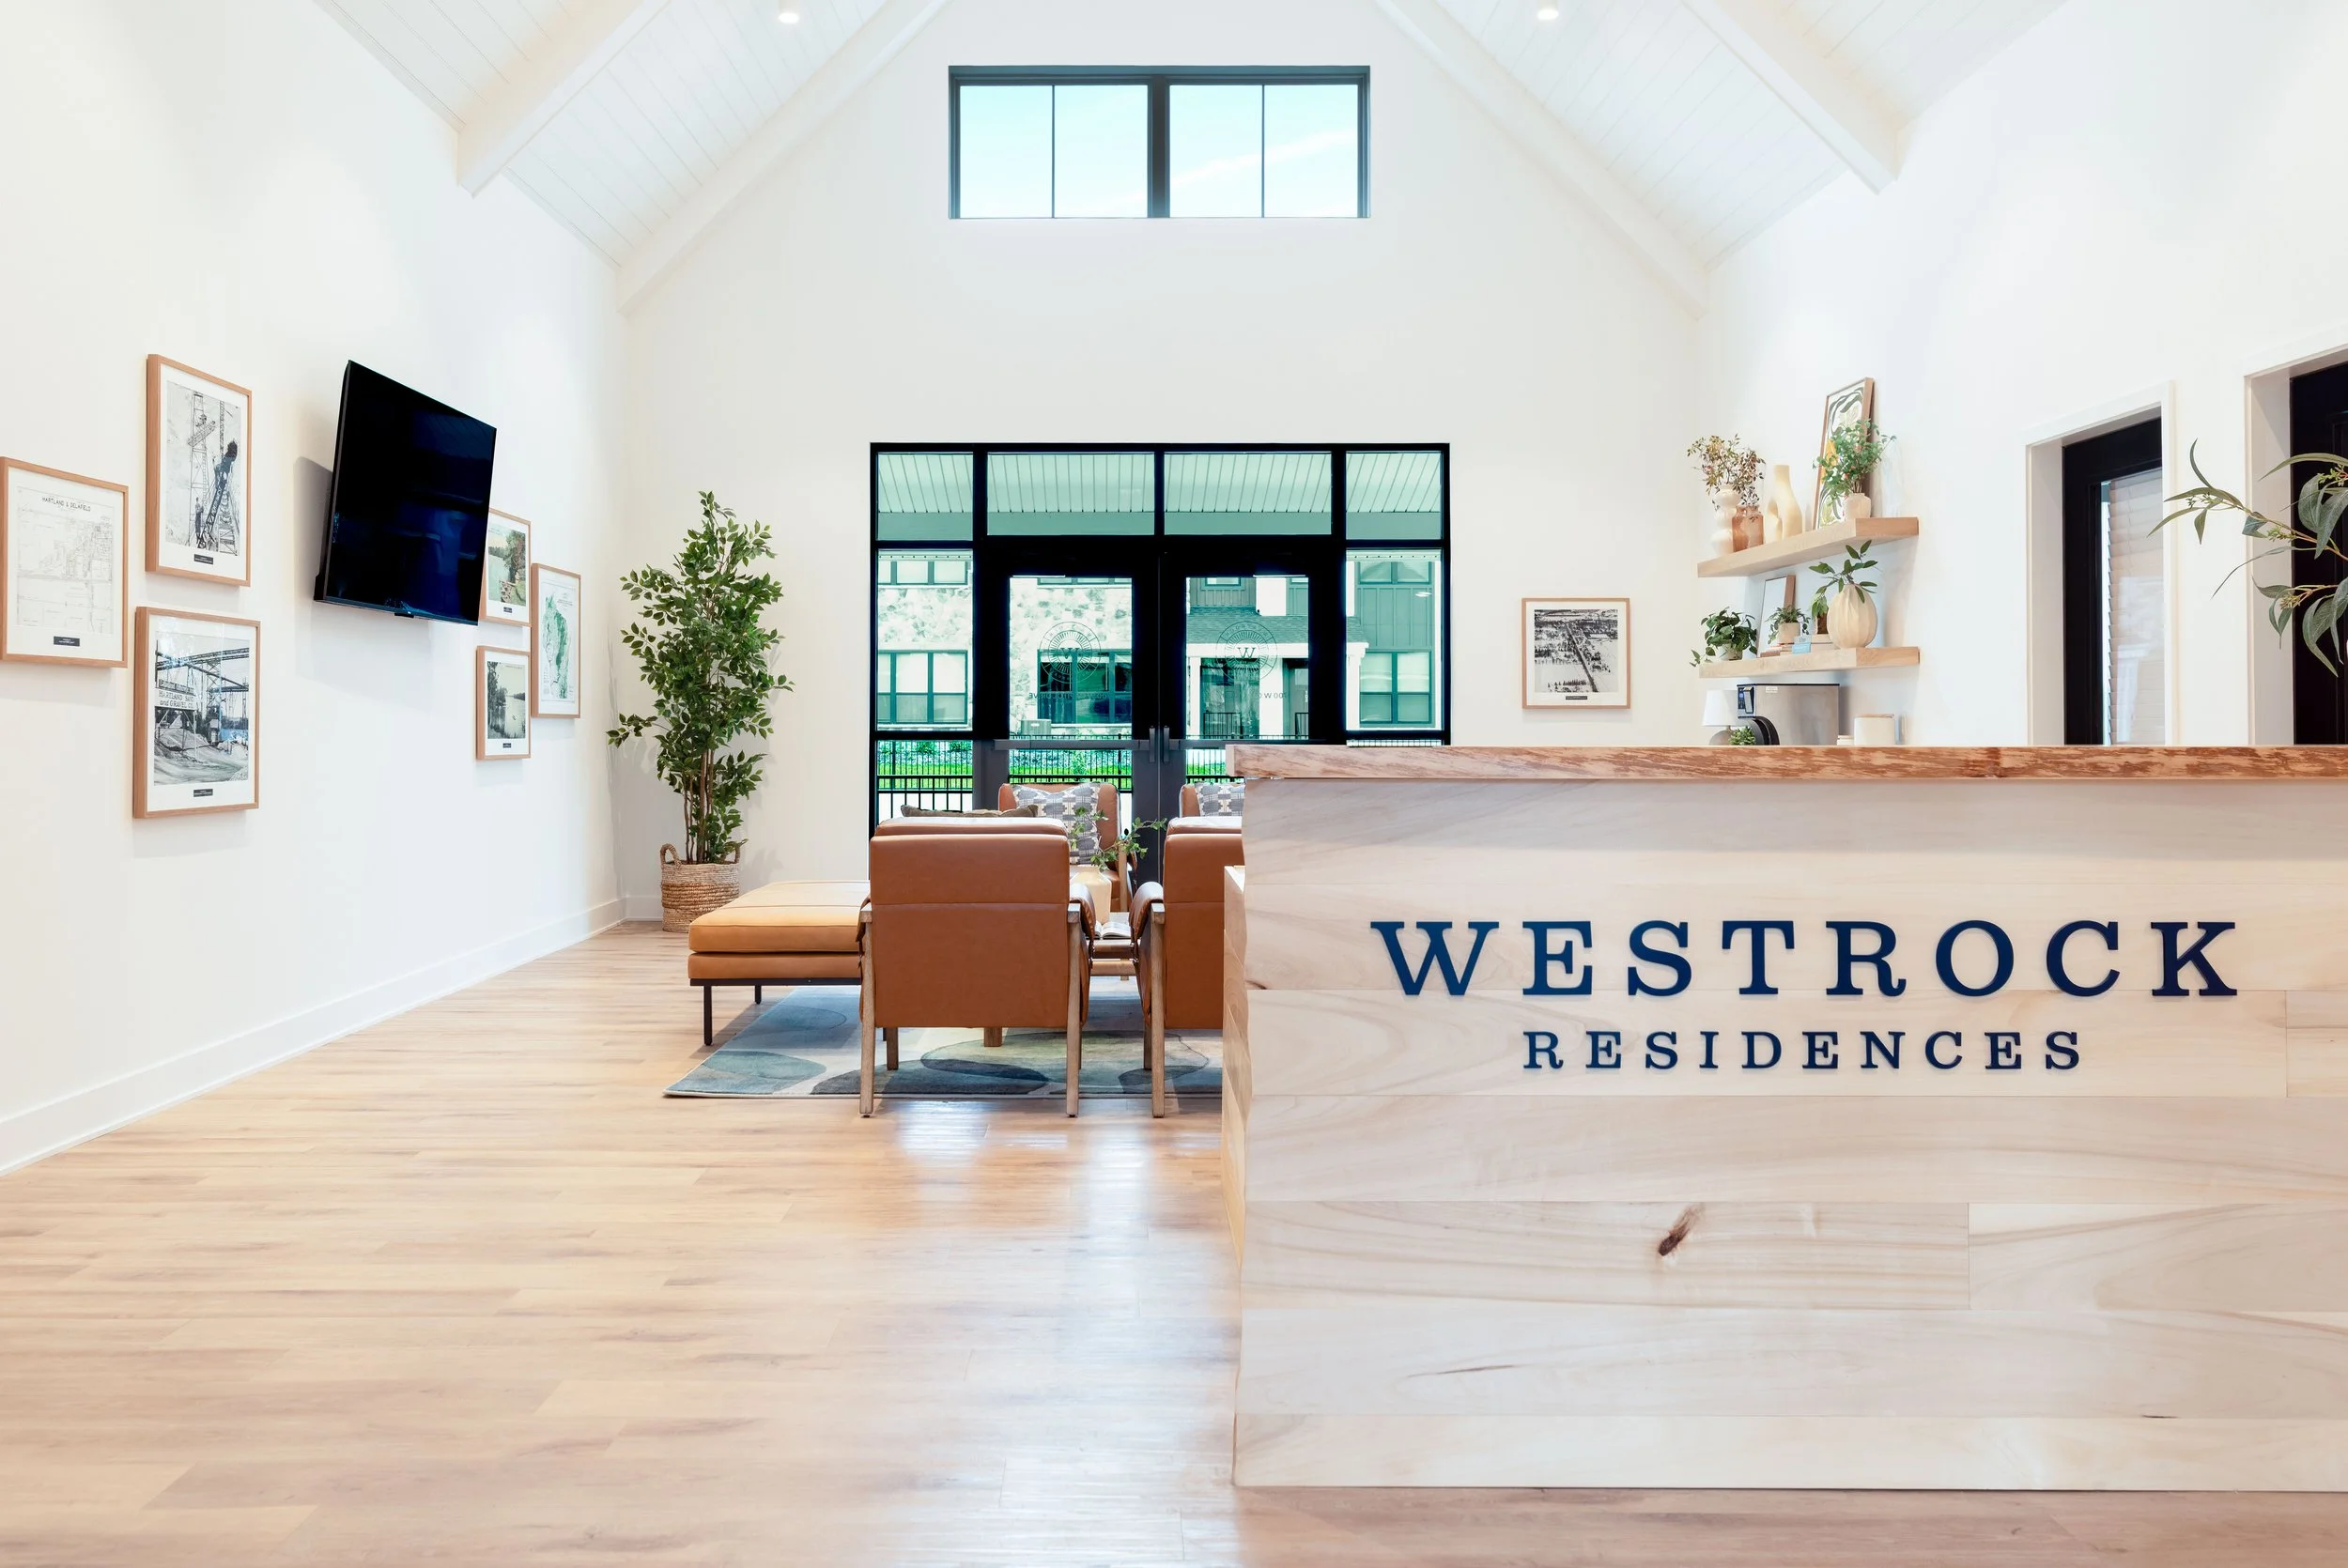
Interior of a modern residence lobby with a wooden reception desk labeled 'WESTROCK RESIDENCES', featuring a white surface, a small living area with tan chairs, potted plants, framed artwork, a large flat-screen TV, and large windows letting in natural light.
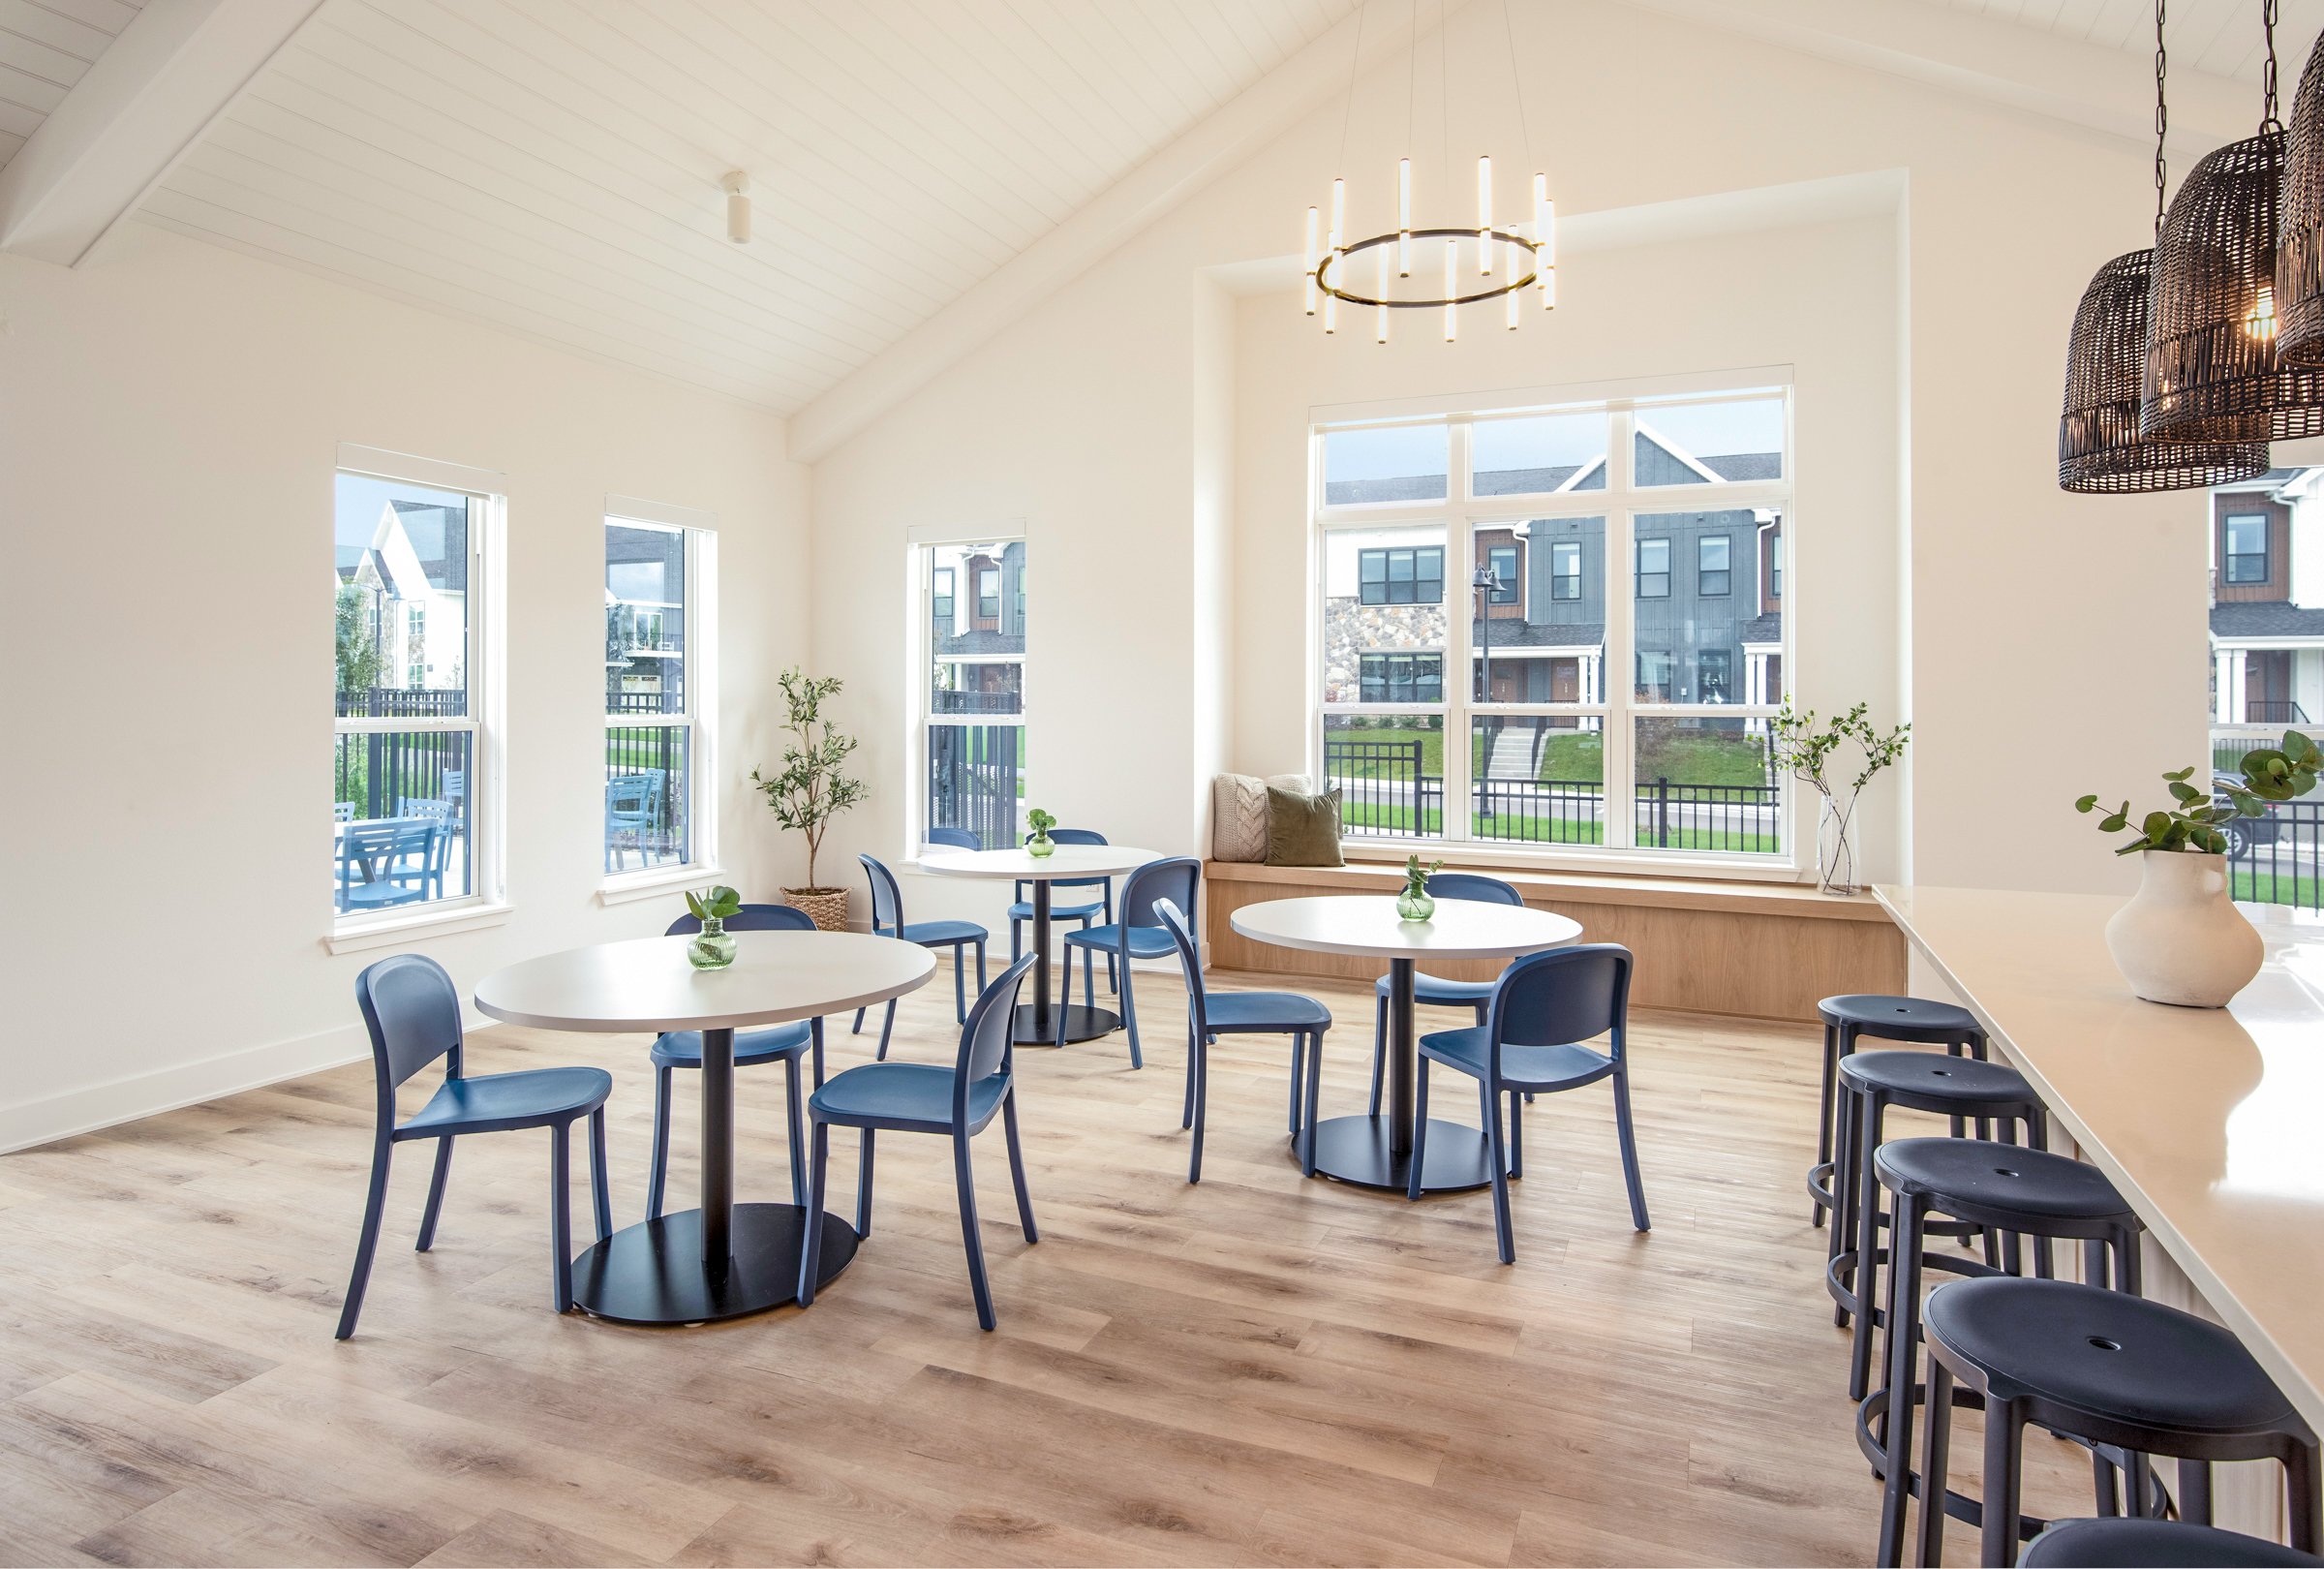
A bright, airy dining room with white walls and large windows showing an outdoor view of neighboring houses. The room features round tables with blue chairs and small green vases holding plants on each table. There are hanging woven light fixtures and a modern chandelier. Potted plants add to the decor.
Modern living room with high vaulted ceiling, large windows, and a mix of chairs, a coffee table, and decorative shelves, filled with natural light.
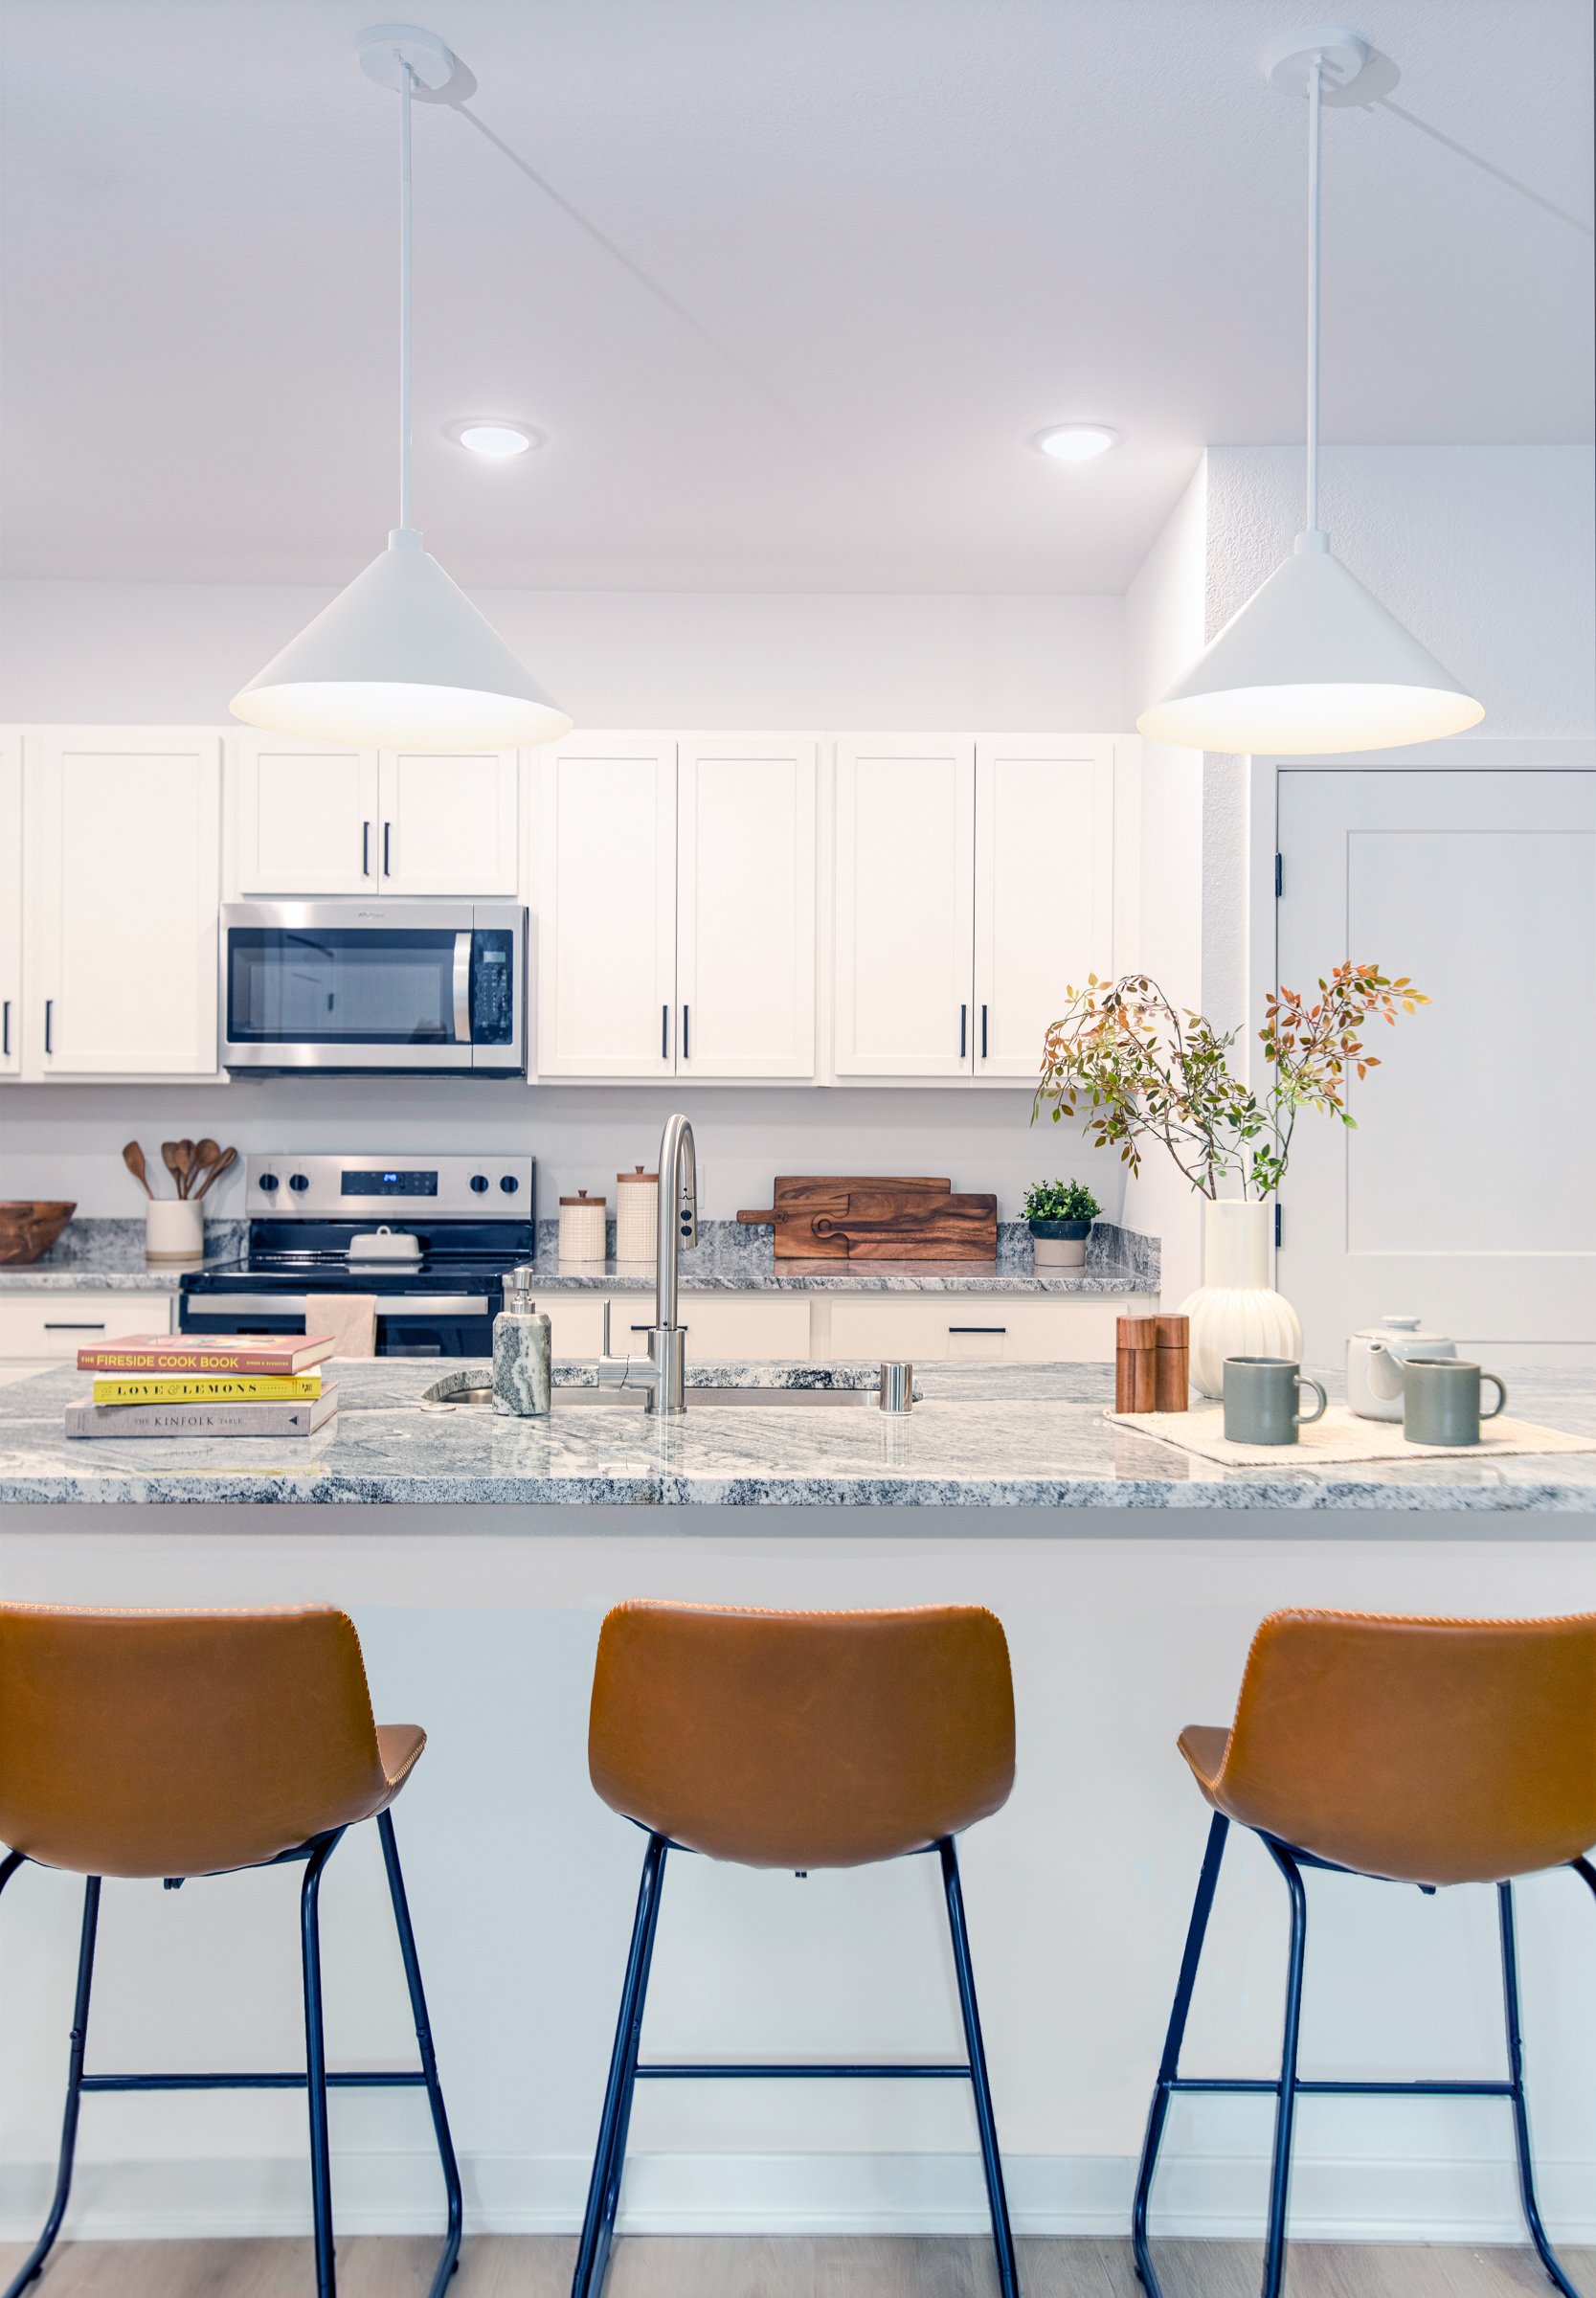
Modern kitchen with white cabinets, stainless steel microwave, granite countertops, and a central island with brown chairs. Large pendant lights hang above the island, and there are plants on the counter. The background features a door and additional counter space.
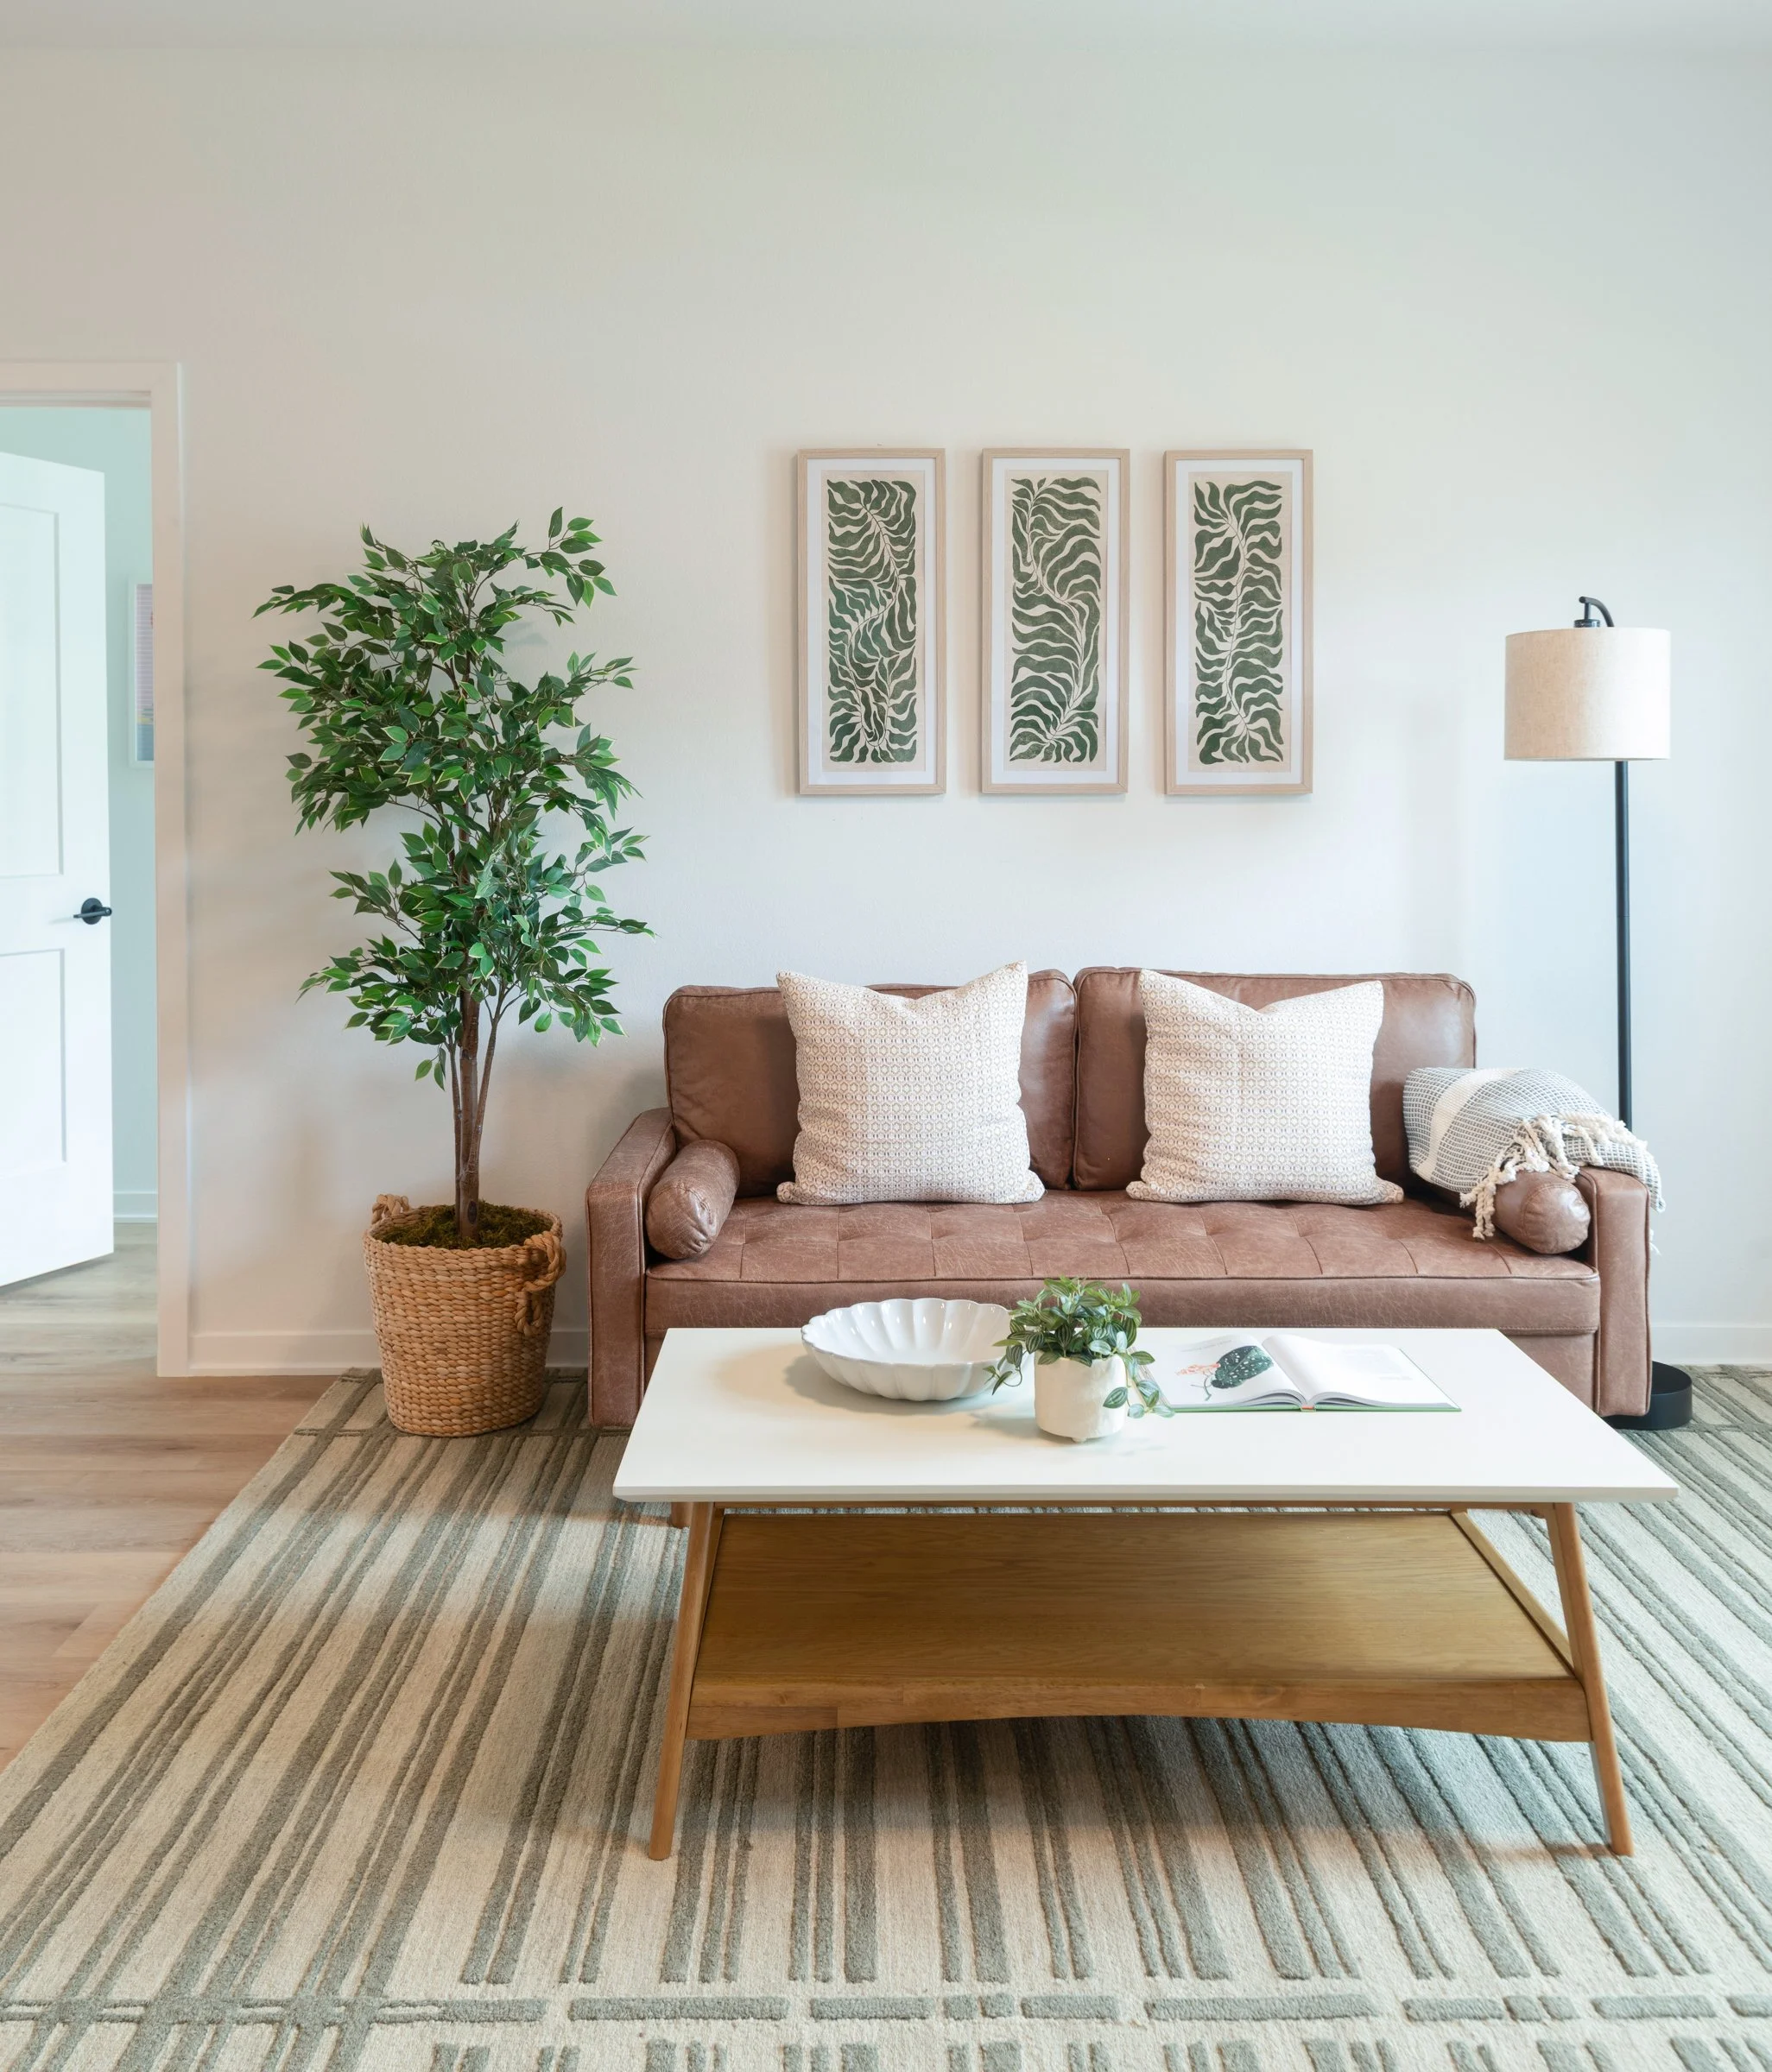
Living room with a brown leather sofa, a white coffee table with decorative items, a tall green potted plant, three framed botanical prints on the wall, a standing lamp, and a rug with stripes.
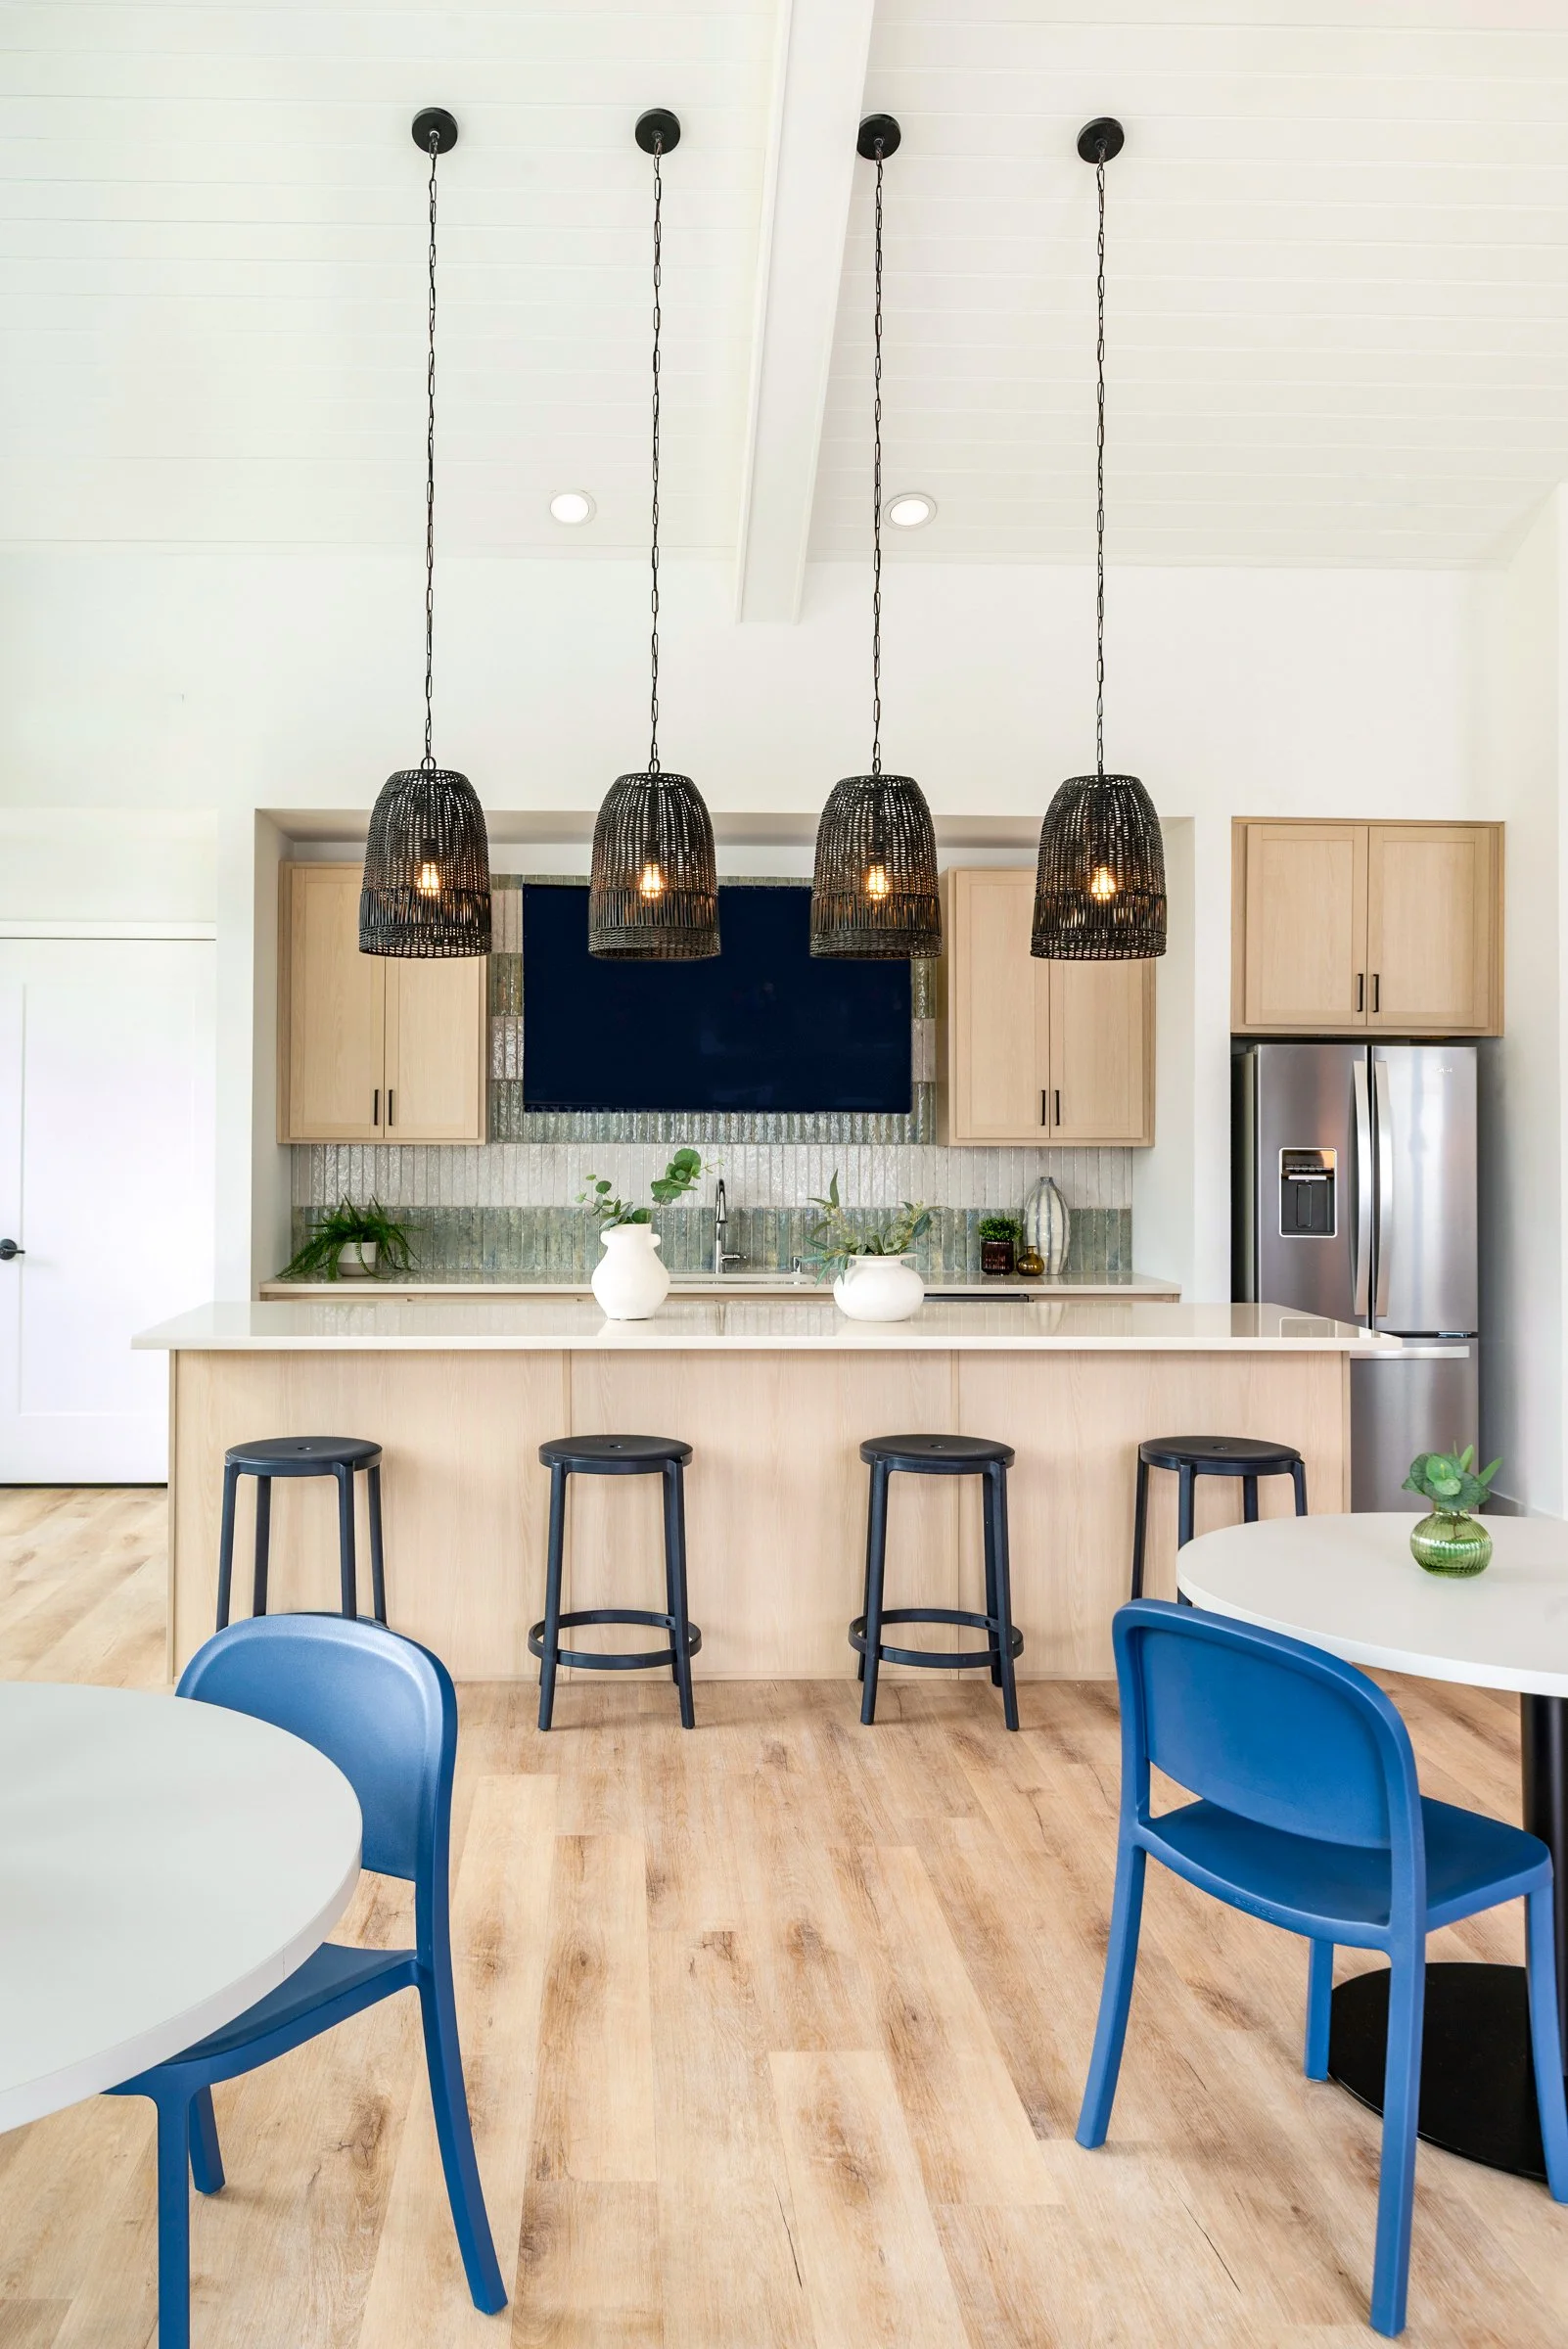
Modern kitchen with a kitchen island, four black pendant lights, beige cabinets, stainless steel refrigerator, and round blue chairs.
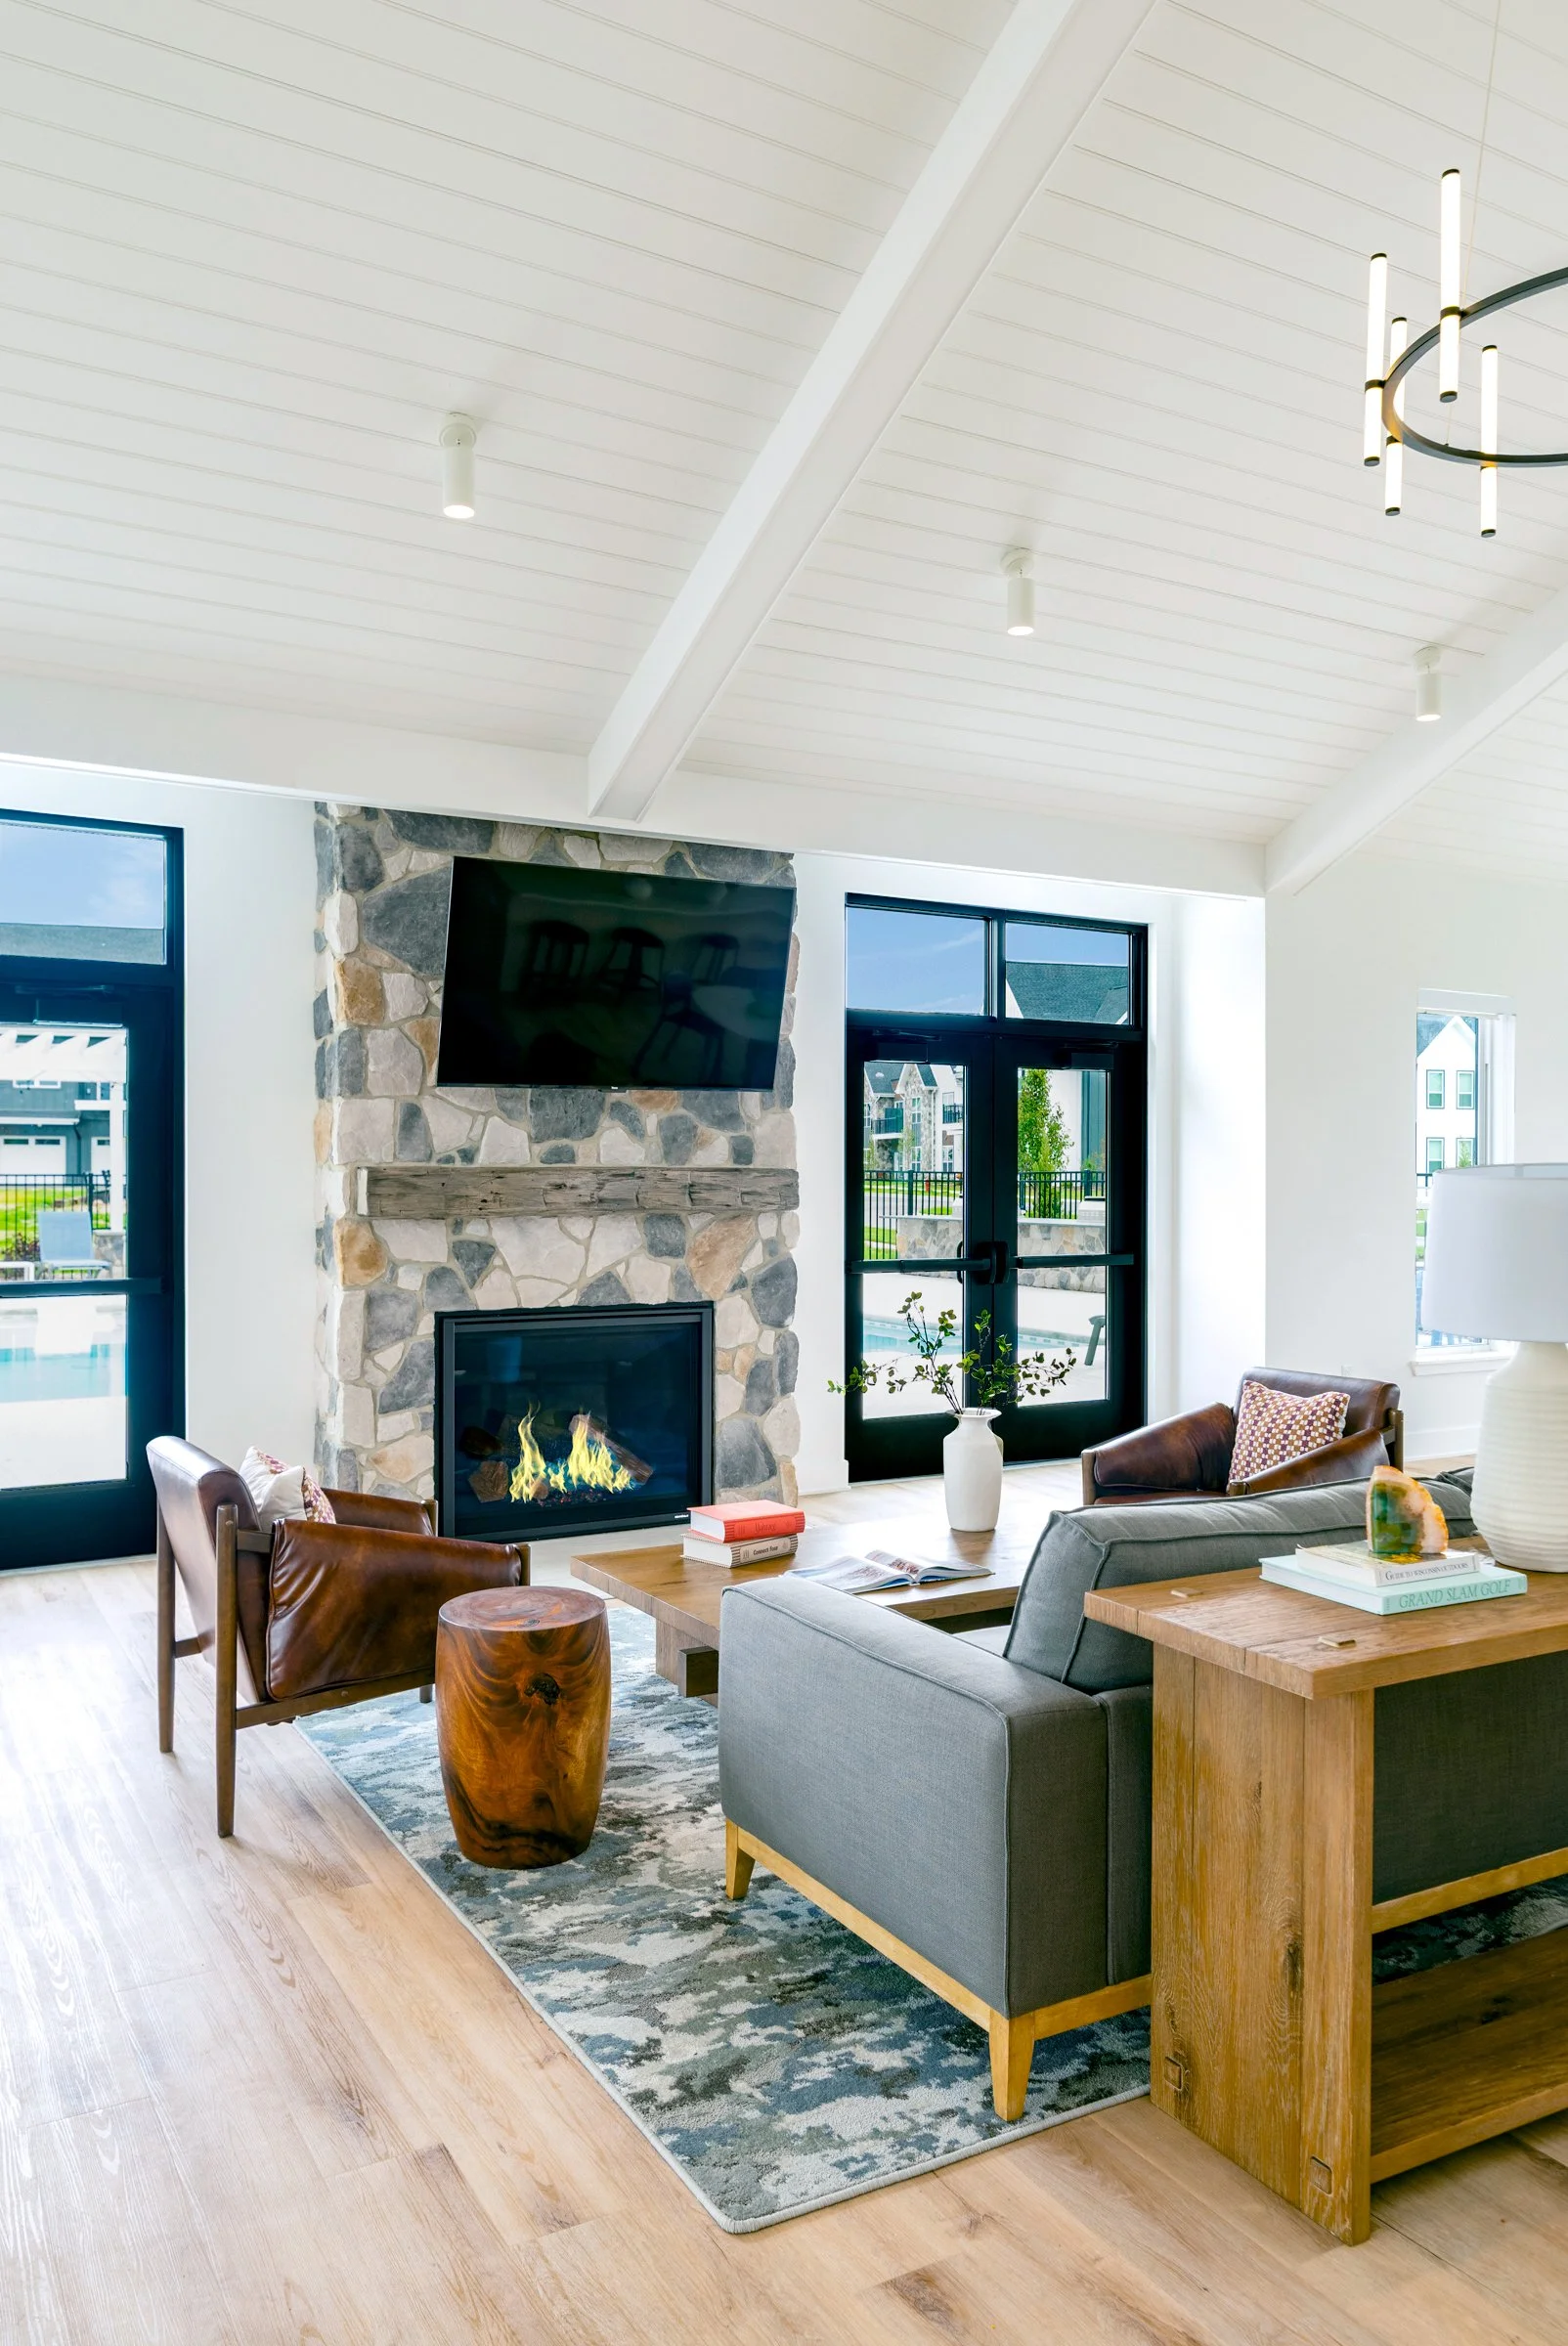
Living room with a stone fireplace, mounted flat-screen TV, large windows, and eclectic furniture including leather chairs, a gray sofa, and wooden tables, with a chandelier overhead and a patterned rug on light hardwood floors.

Naming

Identity Design

Print Collateral
Design

Website Design

Signage & Environmental Graphics

Interior Design

Art Program

Client
Three Leaf Partners

Architect
JLA Architects

Consultant
Justine Bateman

General Contractor
Horizon Construction

Photography
Dave Erickson